Send the client a link, not a PDF.
They walk through it at true size, in a browser, with no account.
For realtors, builders and designers who send a plan to someone who has to live in it.
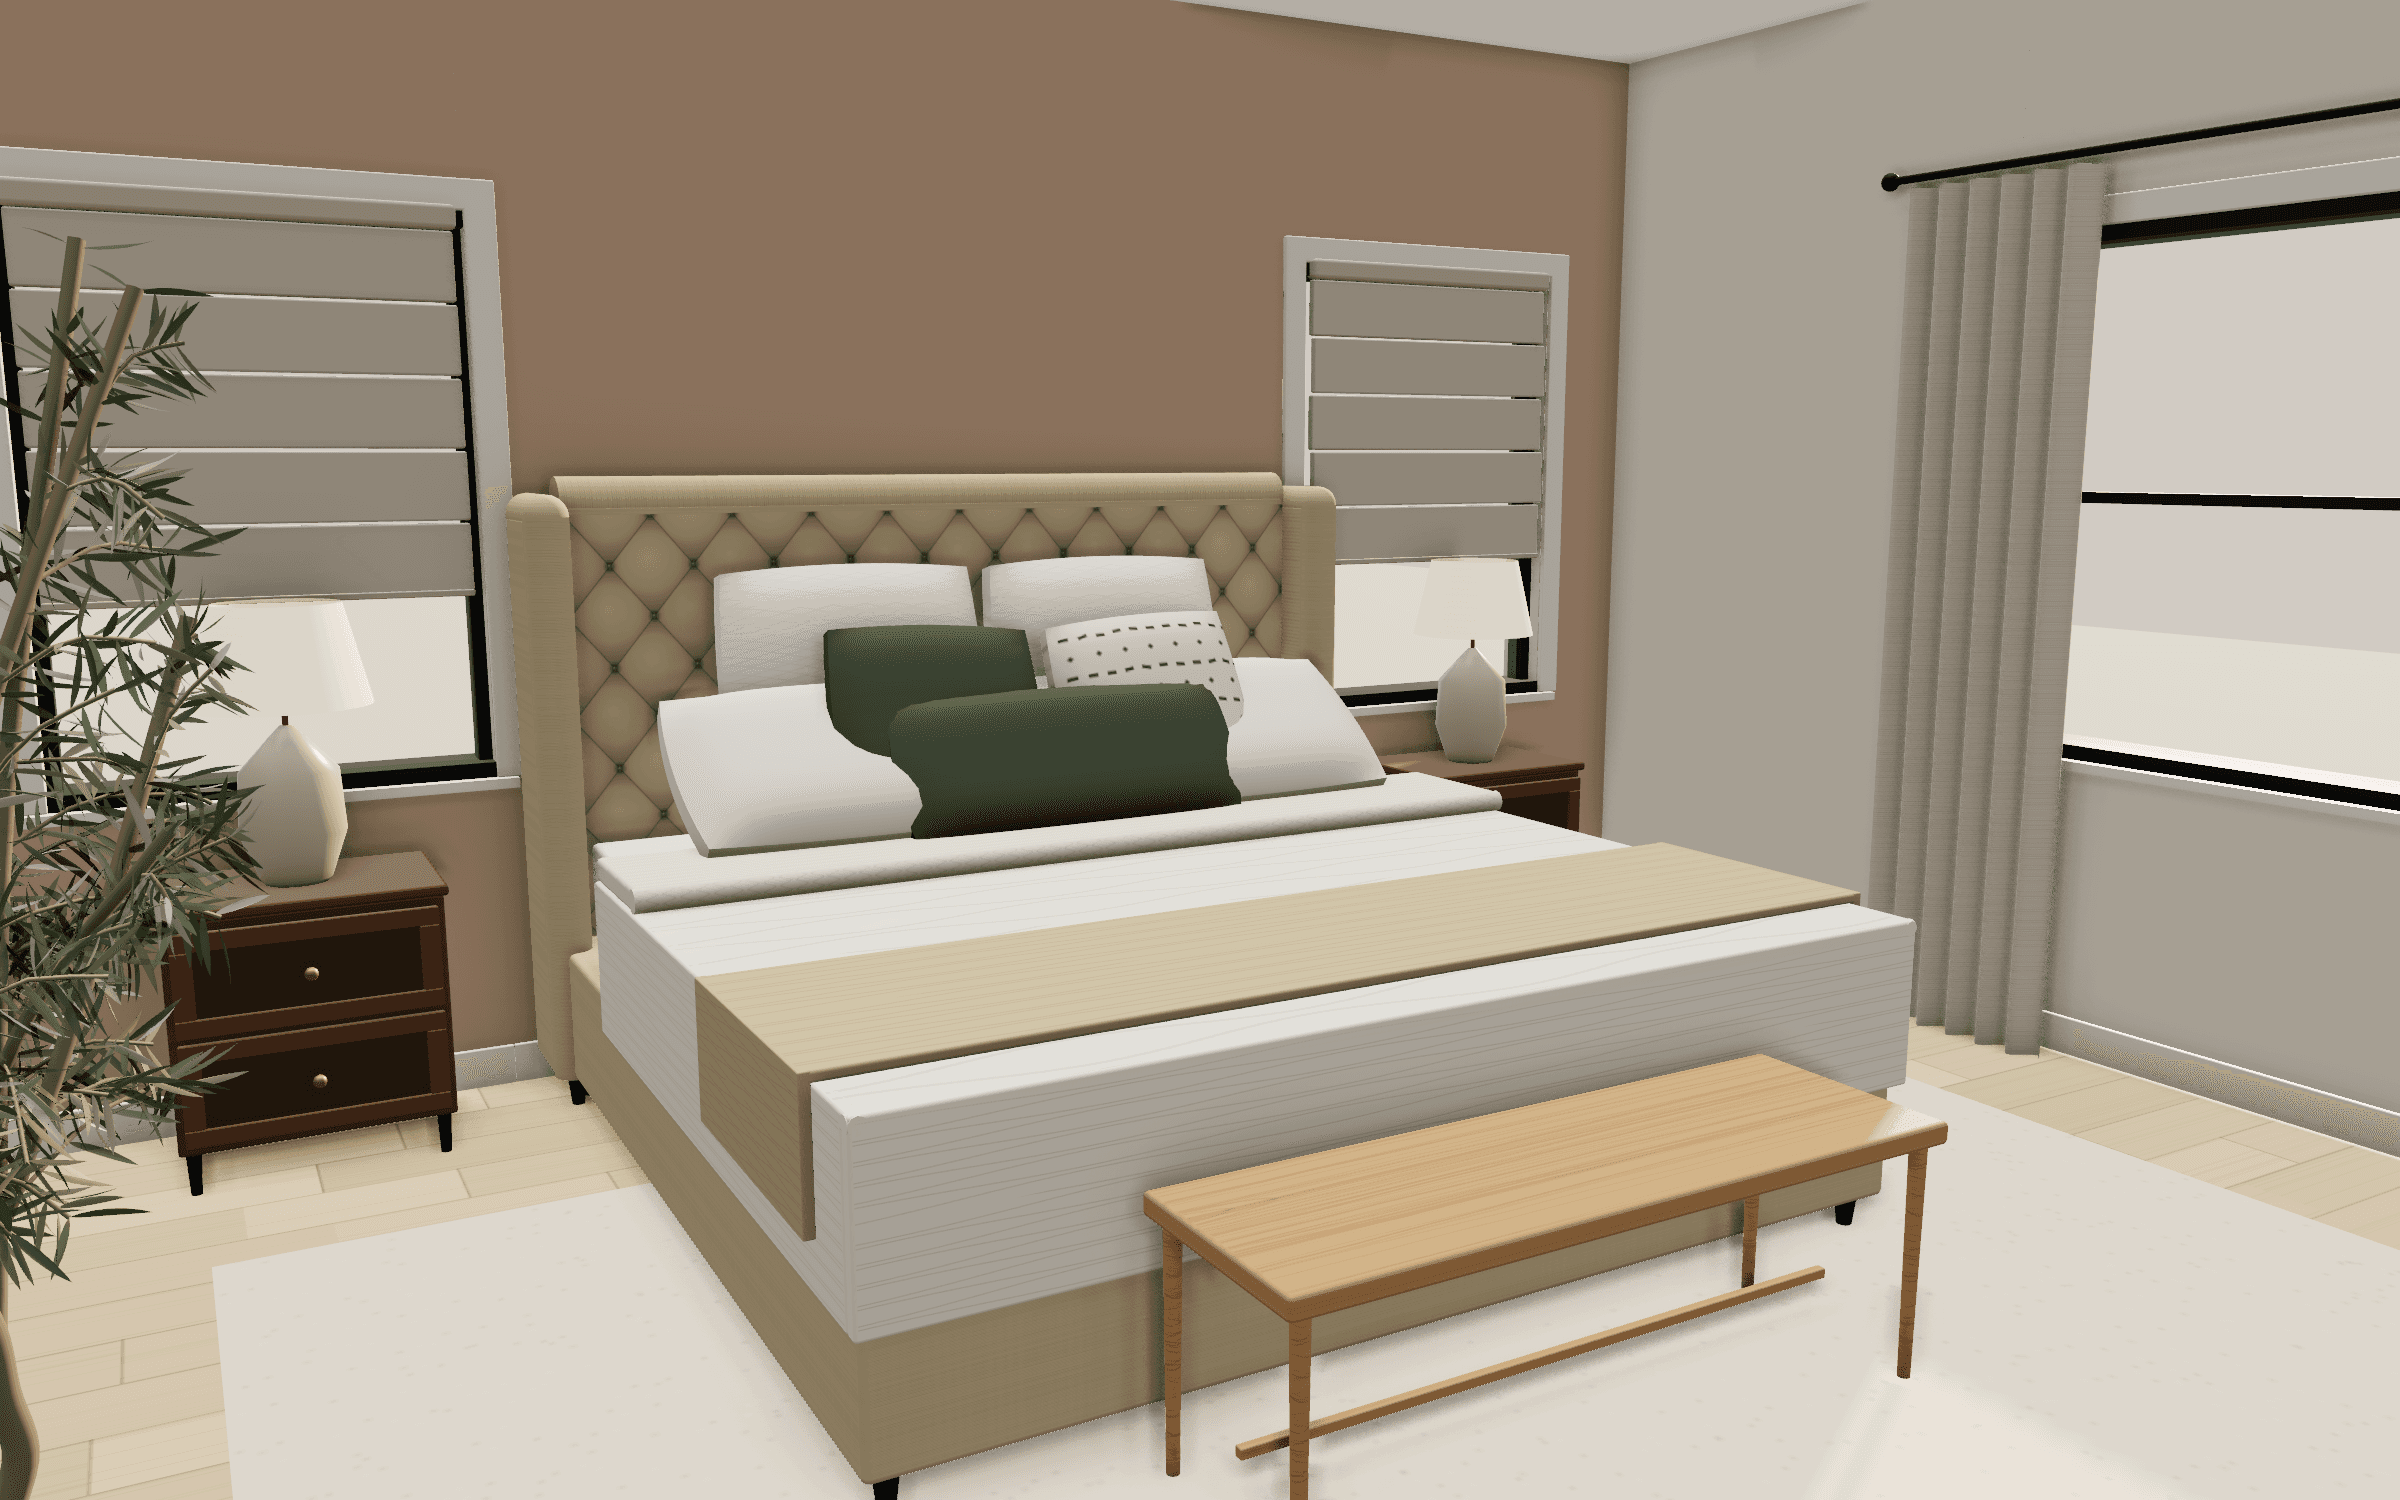
One link, always current
The link opens the home as you last saved it. Change the plan or the furniture after you share it, and the client sees the new version the next time they open the link, not an old PDF.
Plan options
Builders: put a loft or a finished basement on a plan as an option. Buyers switch it on, see the plan change, and check their furniture against it before they sign anything.
- The Terrace House
- 2,338 sq ft
- Loft option
- Loft instead of bedroom 4 (3 bed plus a loft)
- Finished basement
- +944 sq ft finished
Teams
Team plans keep homes and credits in one organization, so a colleague can open a home you started. Seats and prices are on the pricing page.
- Homes
- Open to everyone in the organization
- Credits
- One balance, spent by anyone on the team
What to tell your client
A plan read from an image is a reading, not a survey. Sizes printed on the plan are copied; sizes estimated from scale can be off, and the home marks which is which. For a tight fit, with under 2″ of clearance, confirm with a tape measure in the real room. More on the trust page.
No accuracy percentage is quoted because none has been measured.
- Printed
- Copied from the plan
- Estimated
- Worked out from scale; can be off by several inches
- Under 2″
- Measure it in the room