Will the sofa fit?
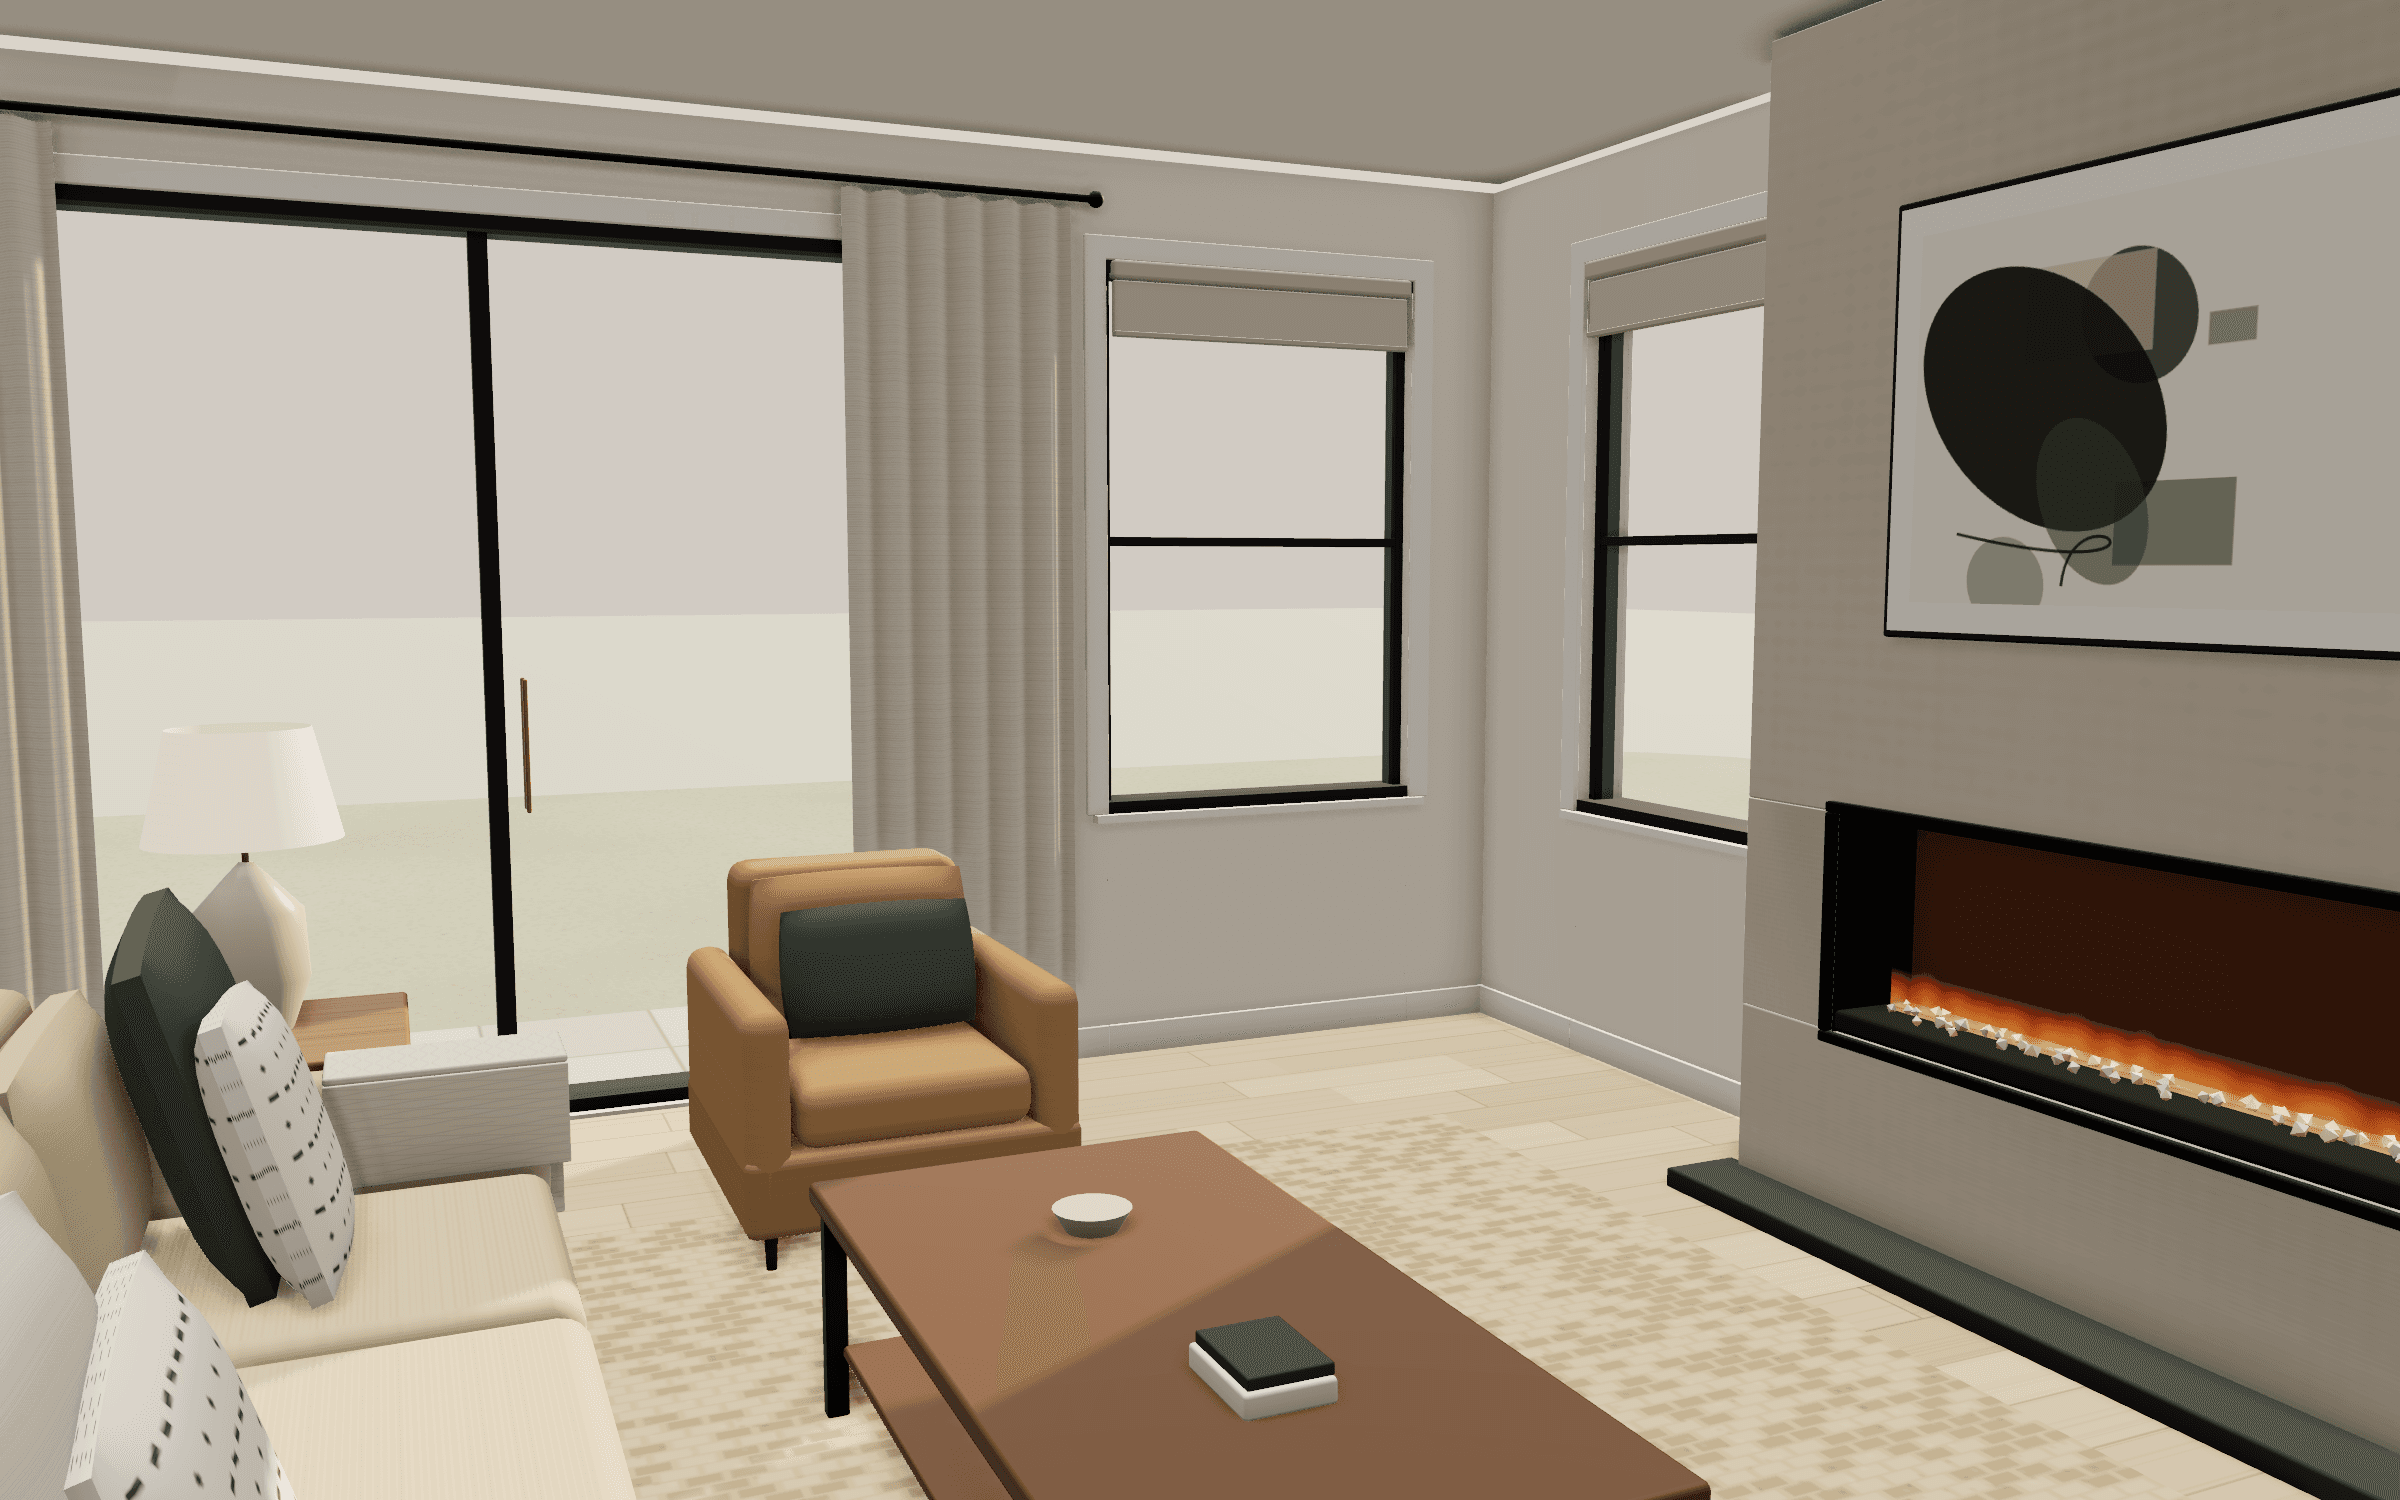
Upload a floor plan, photo or sketch. Selfstage builds the home to scale in 3D, so you can place real furniture, see what runs into a wall, and share it with a link.
The demo needs no account. Importing your own plan uses credits, and you see the cost before you confirm.
Realtors, builders and designers: send clients the home, not the PDF. Selfstage for pros
- Photo, PDF, brochure or sketch
- Built to true scale
- Furniture checked against the walls
- Share with a link
How it works
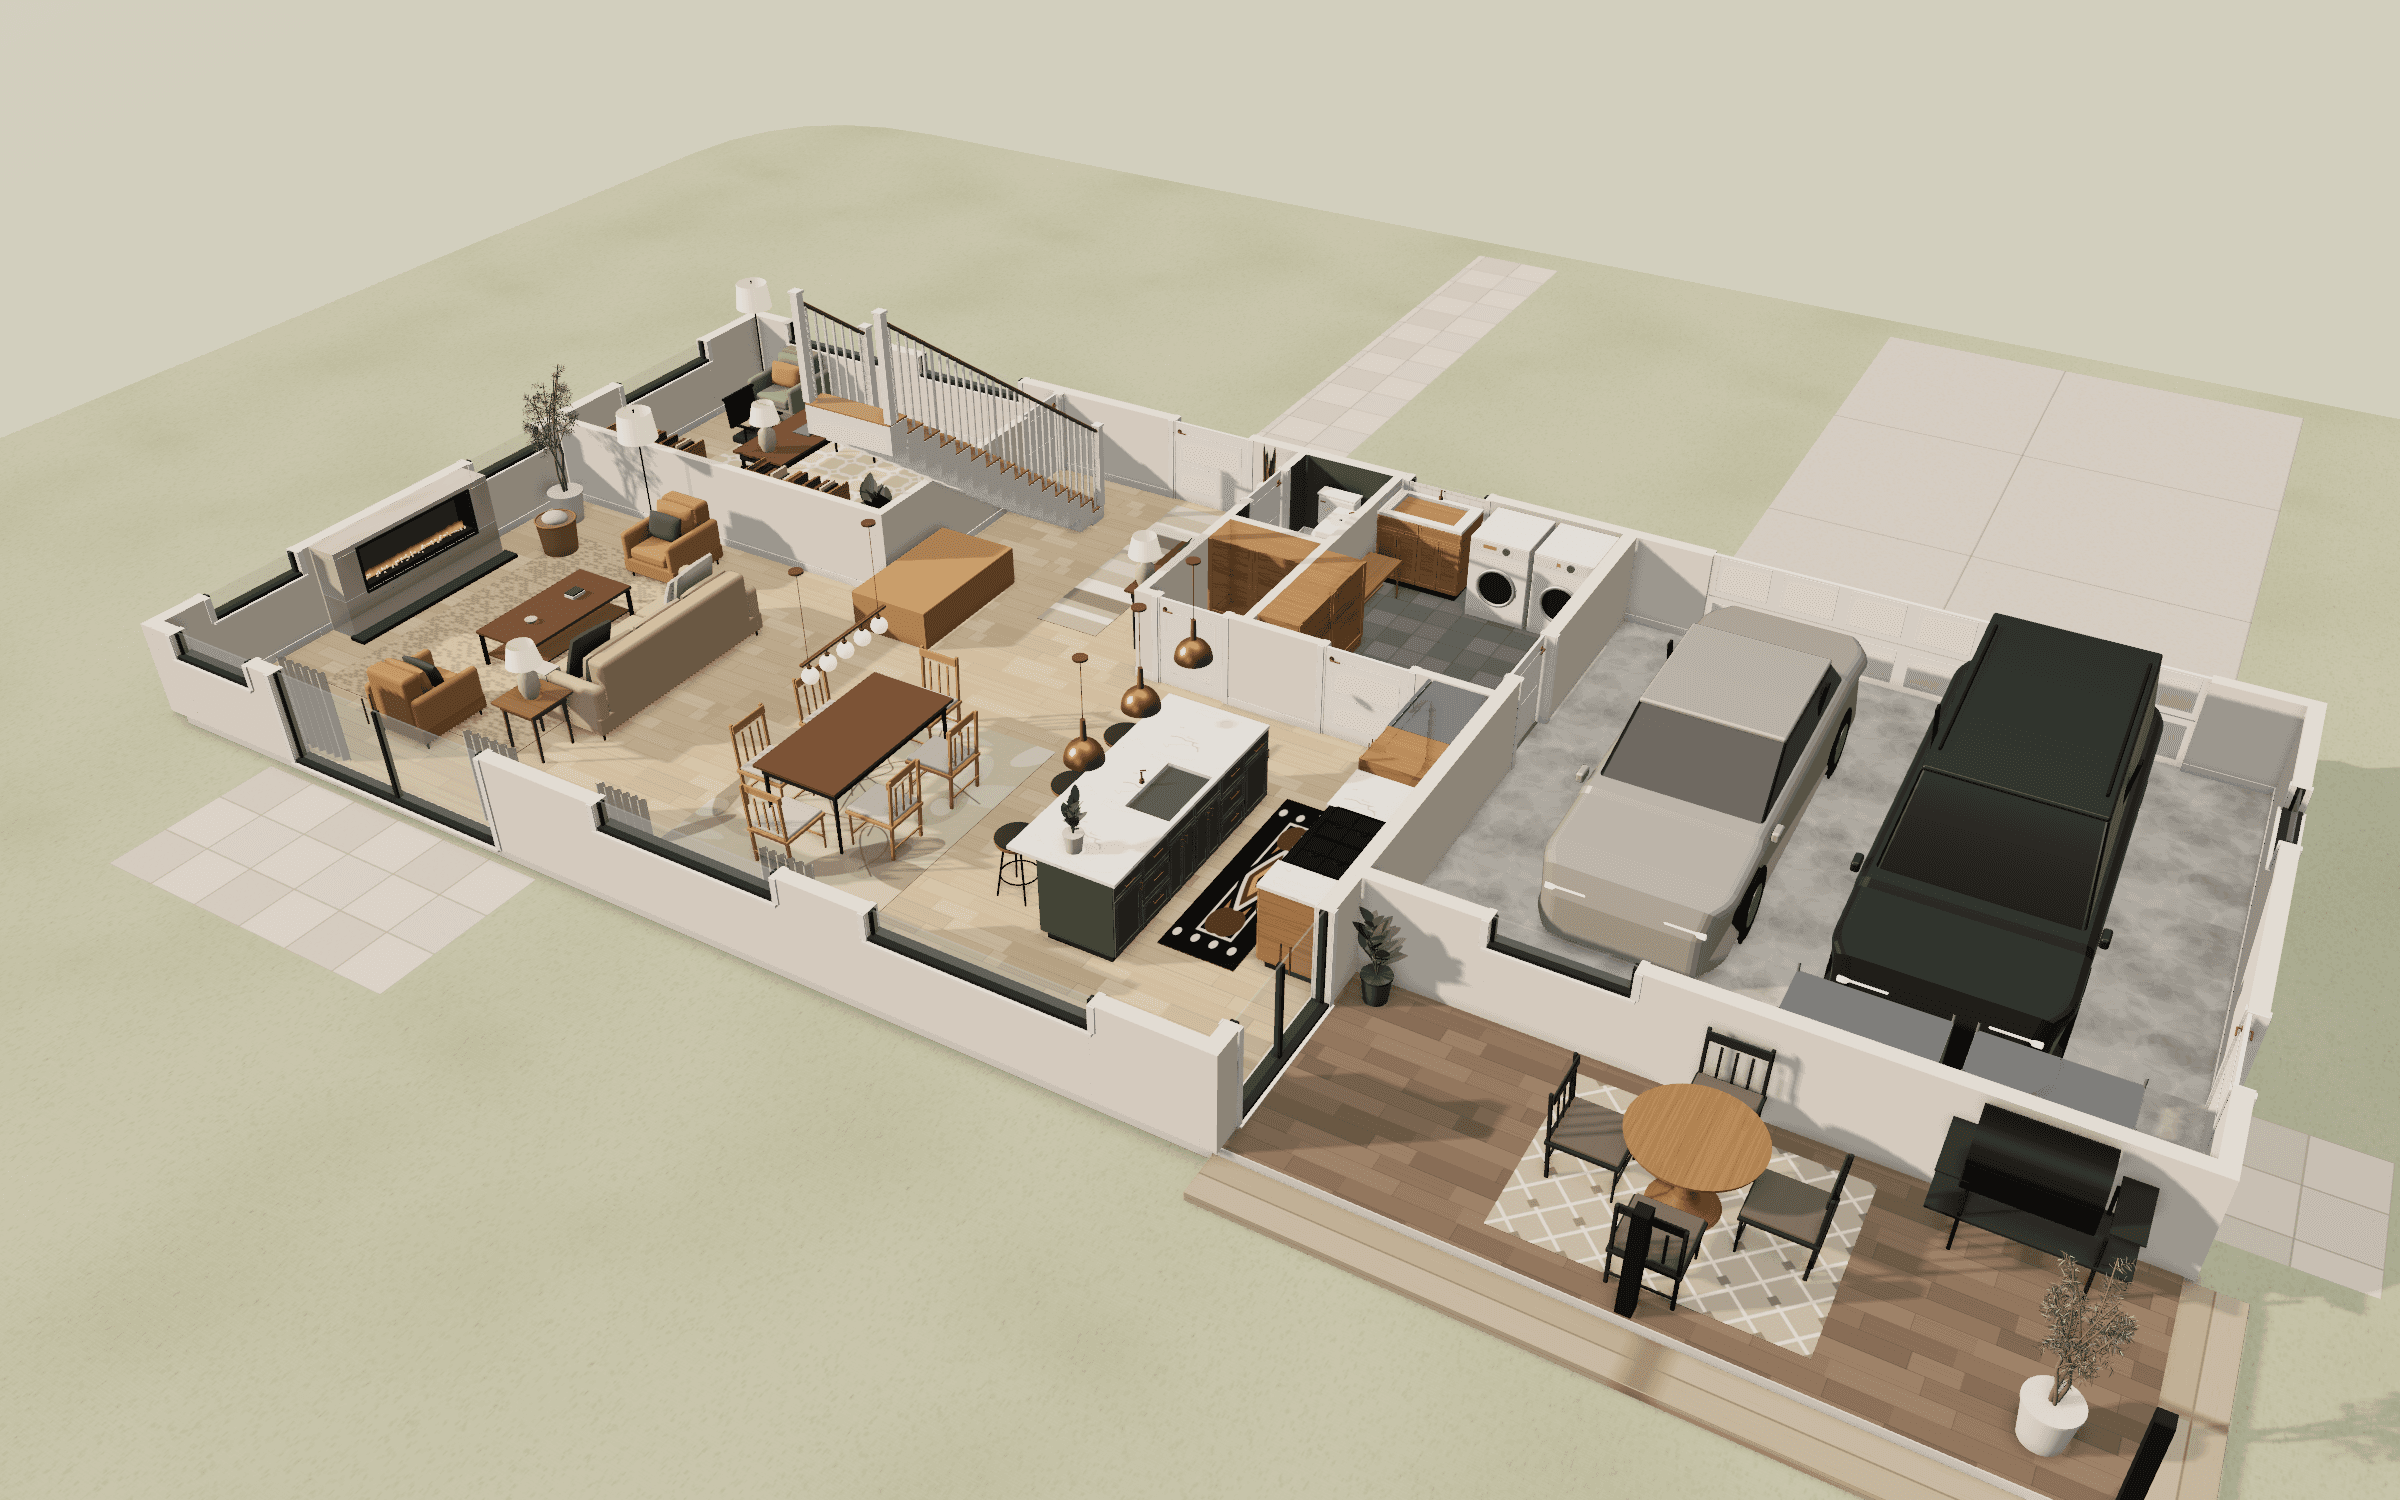
Upload any plan.
A phone photo of a brochure, a listing PDF or a pencil sketch. Images at least 1500 px wide read best.
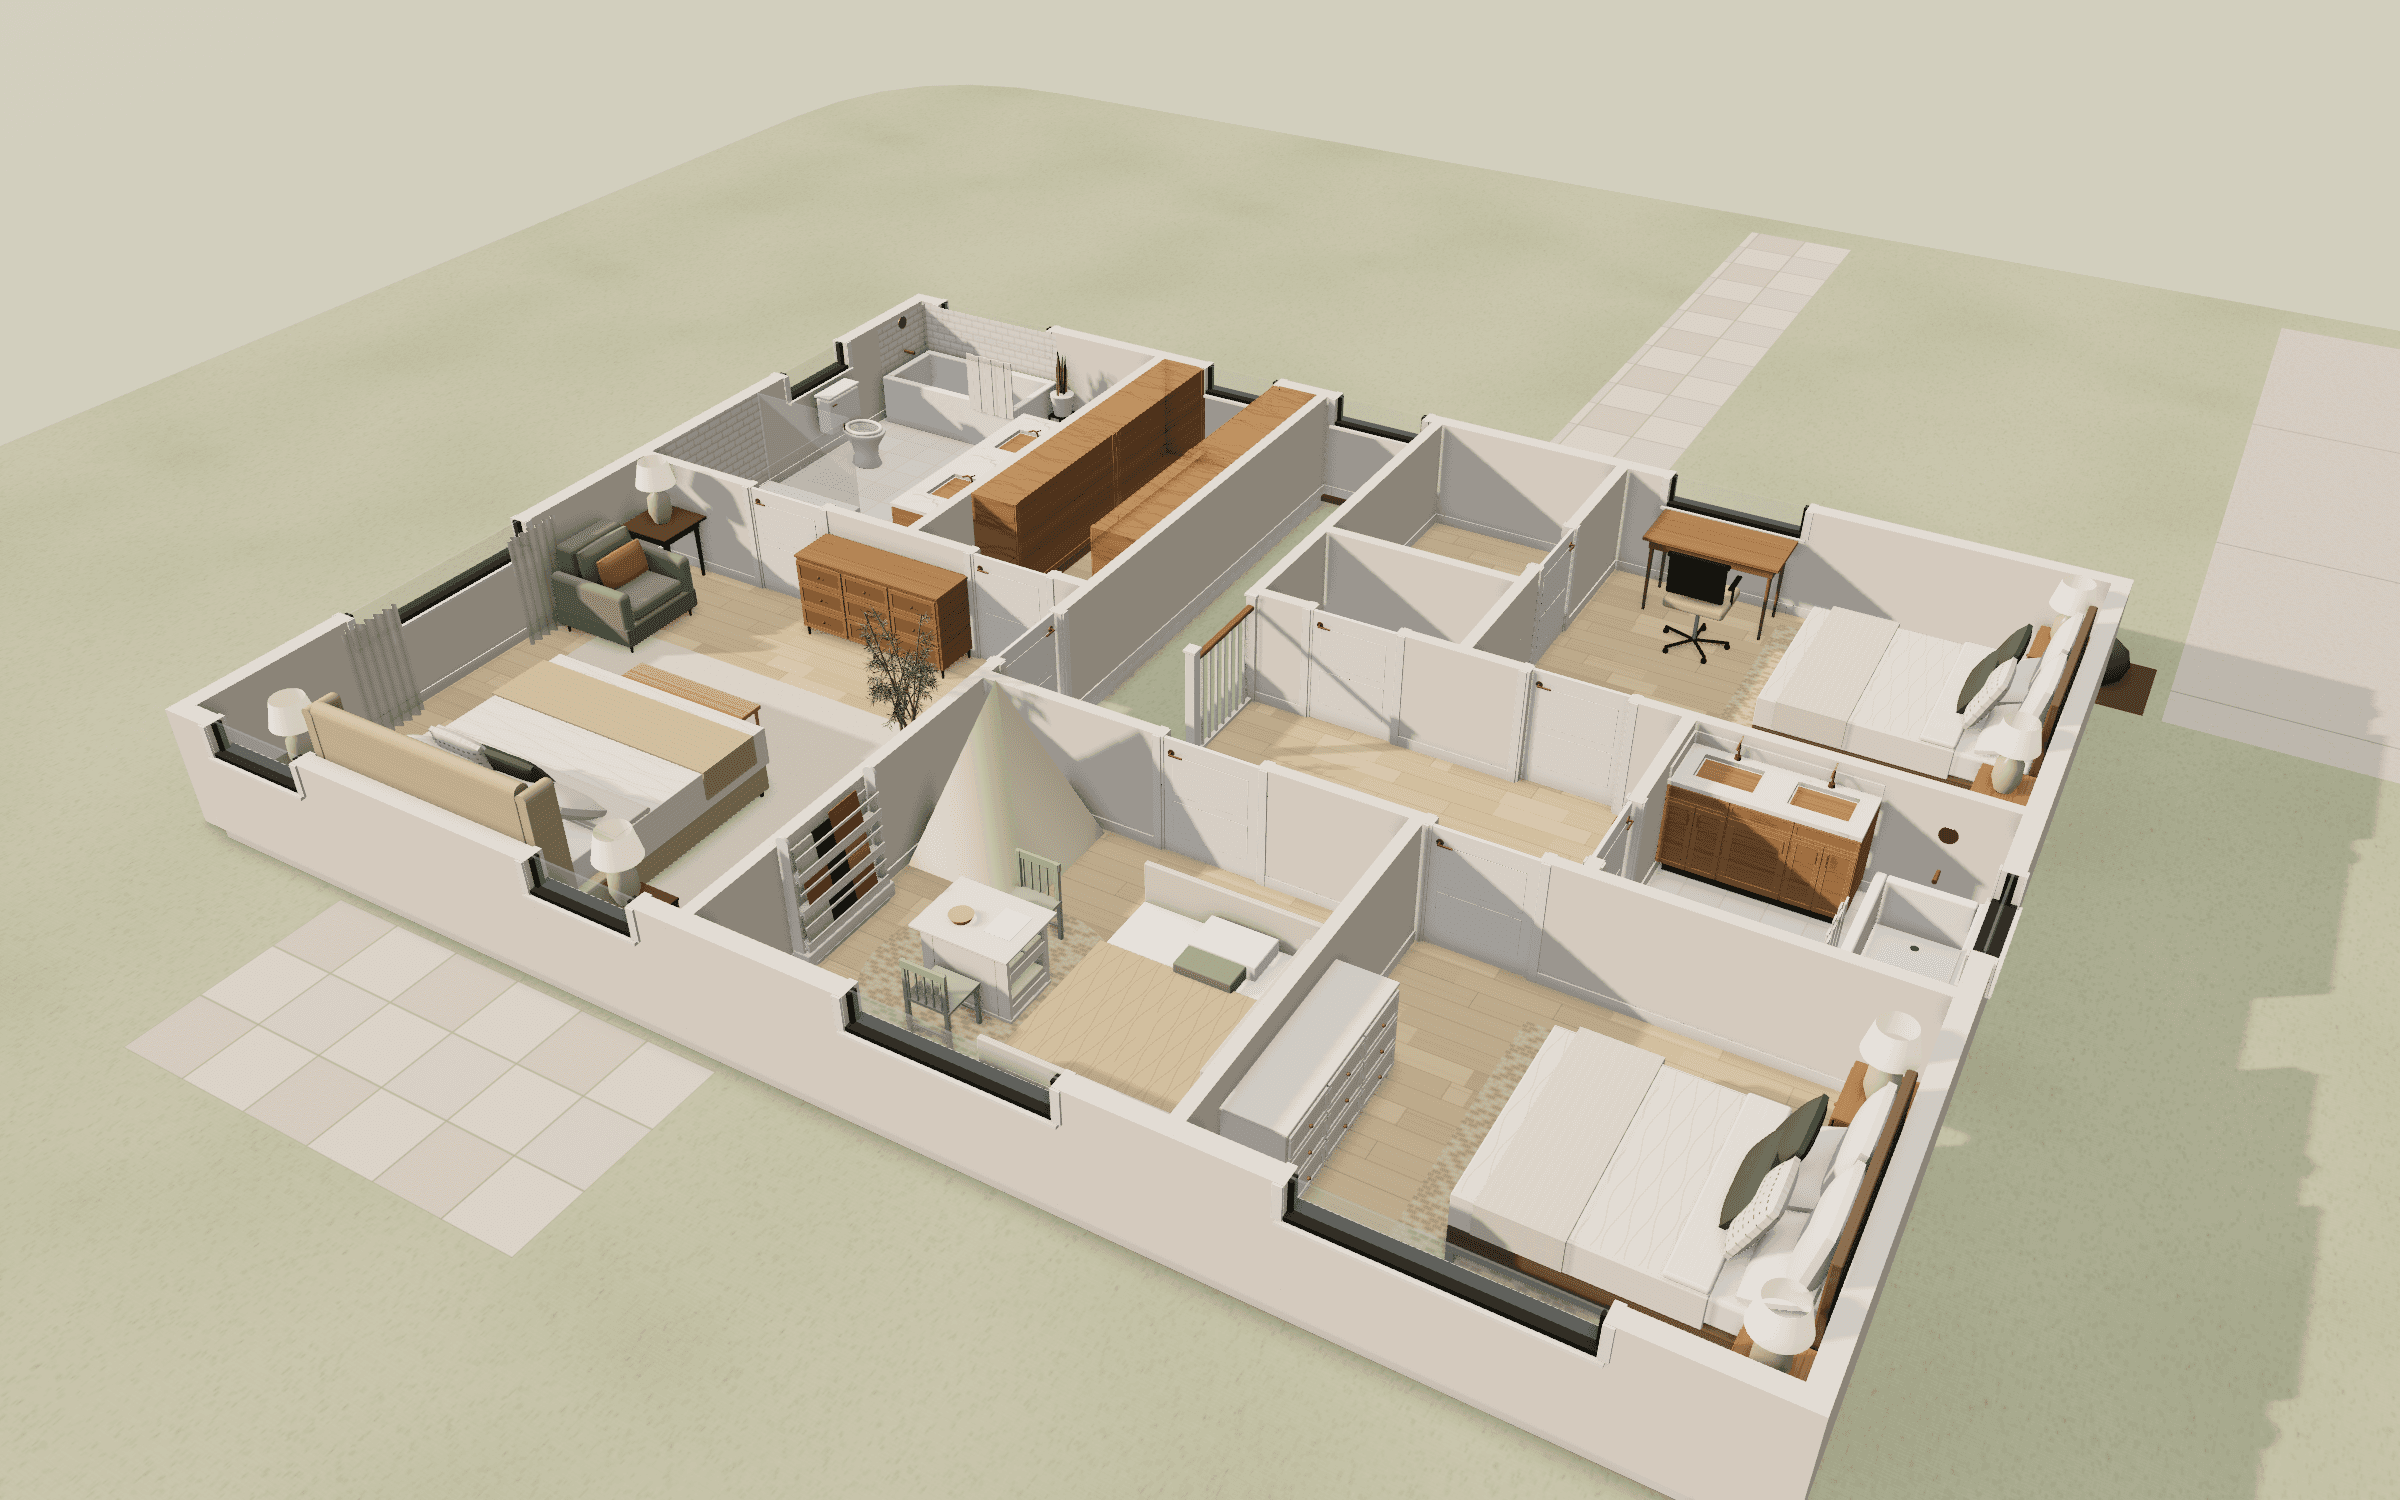
Check what it read.
Selfstage shows which sizes it copied from the plan and which it estimated, and lists anything it was unsure about. Fix them or leave them.
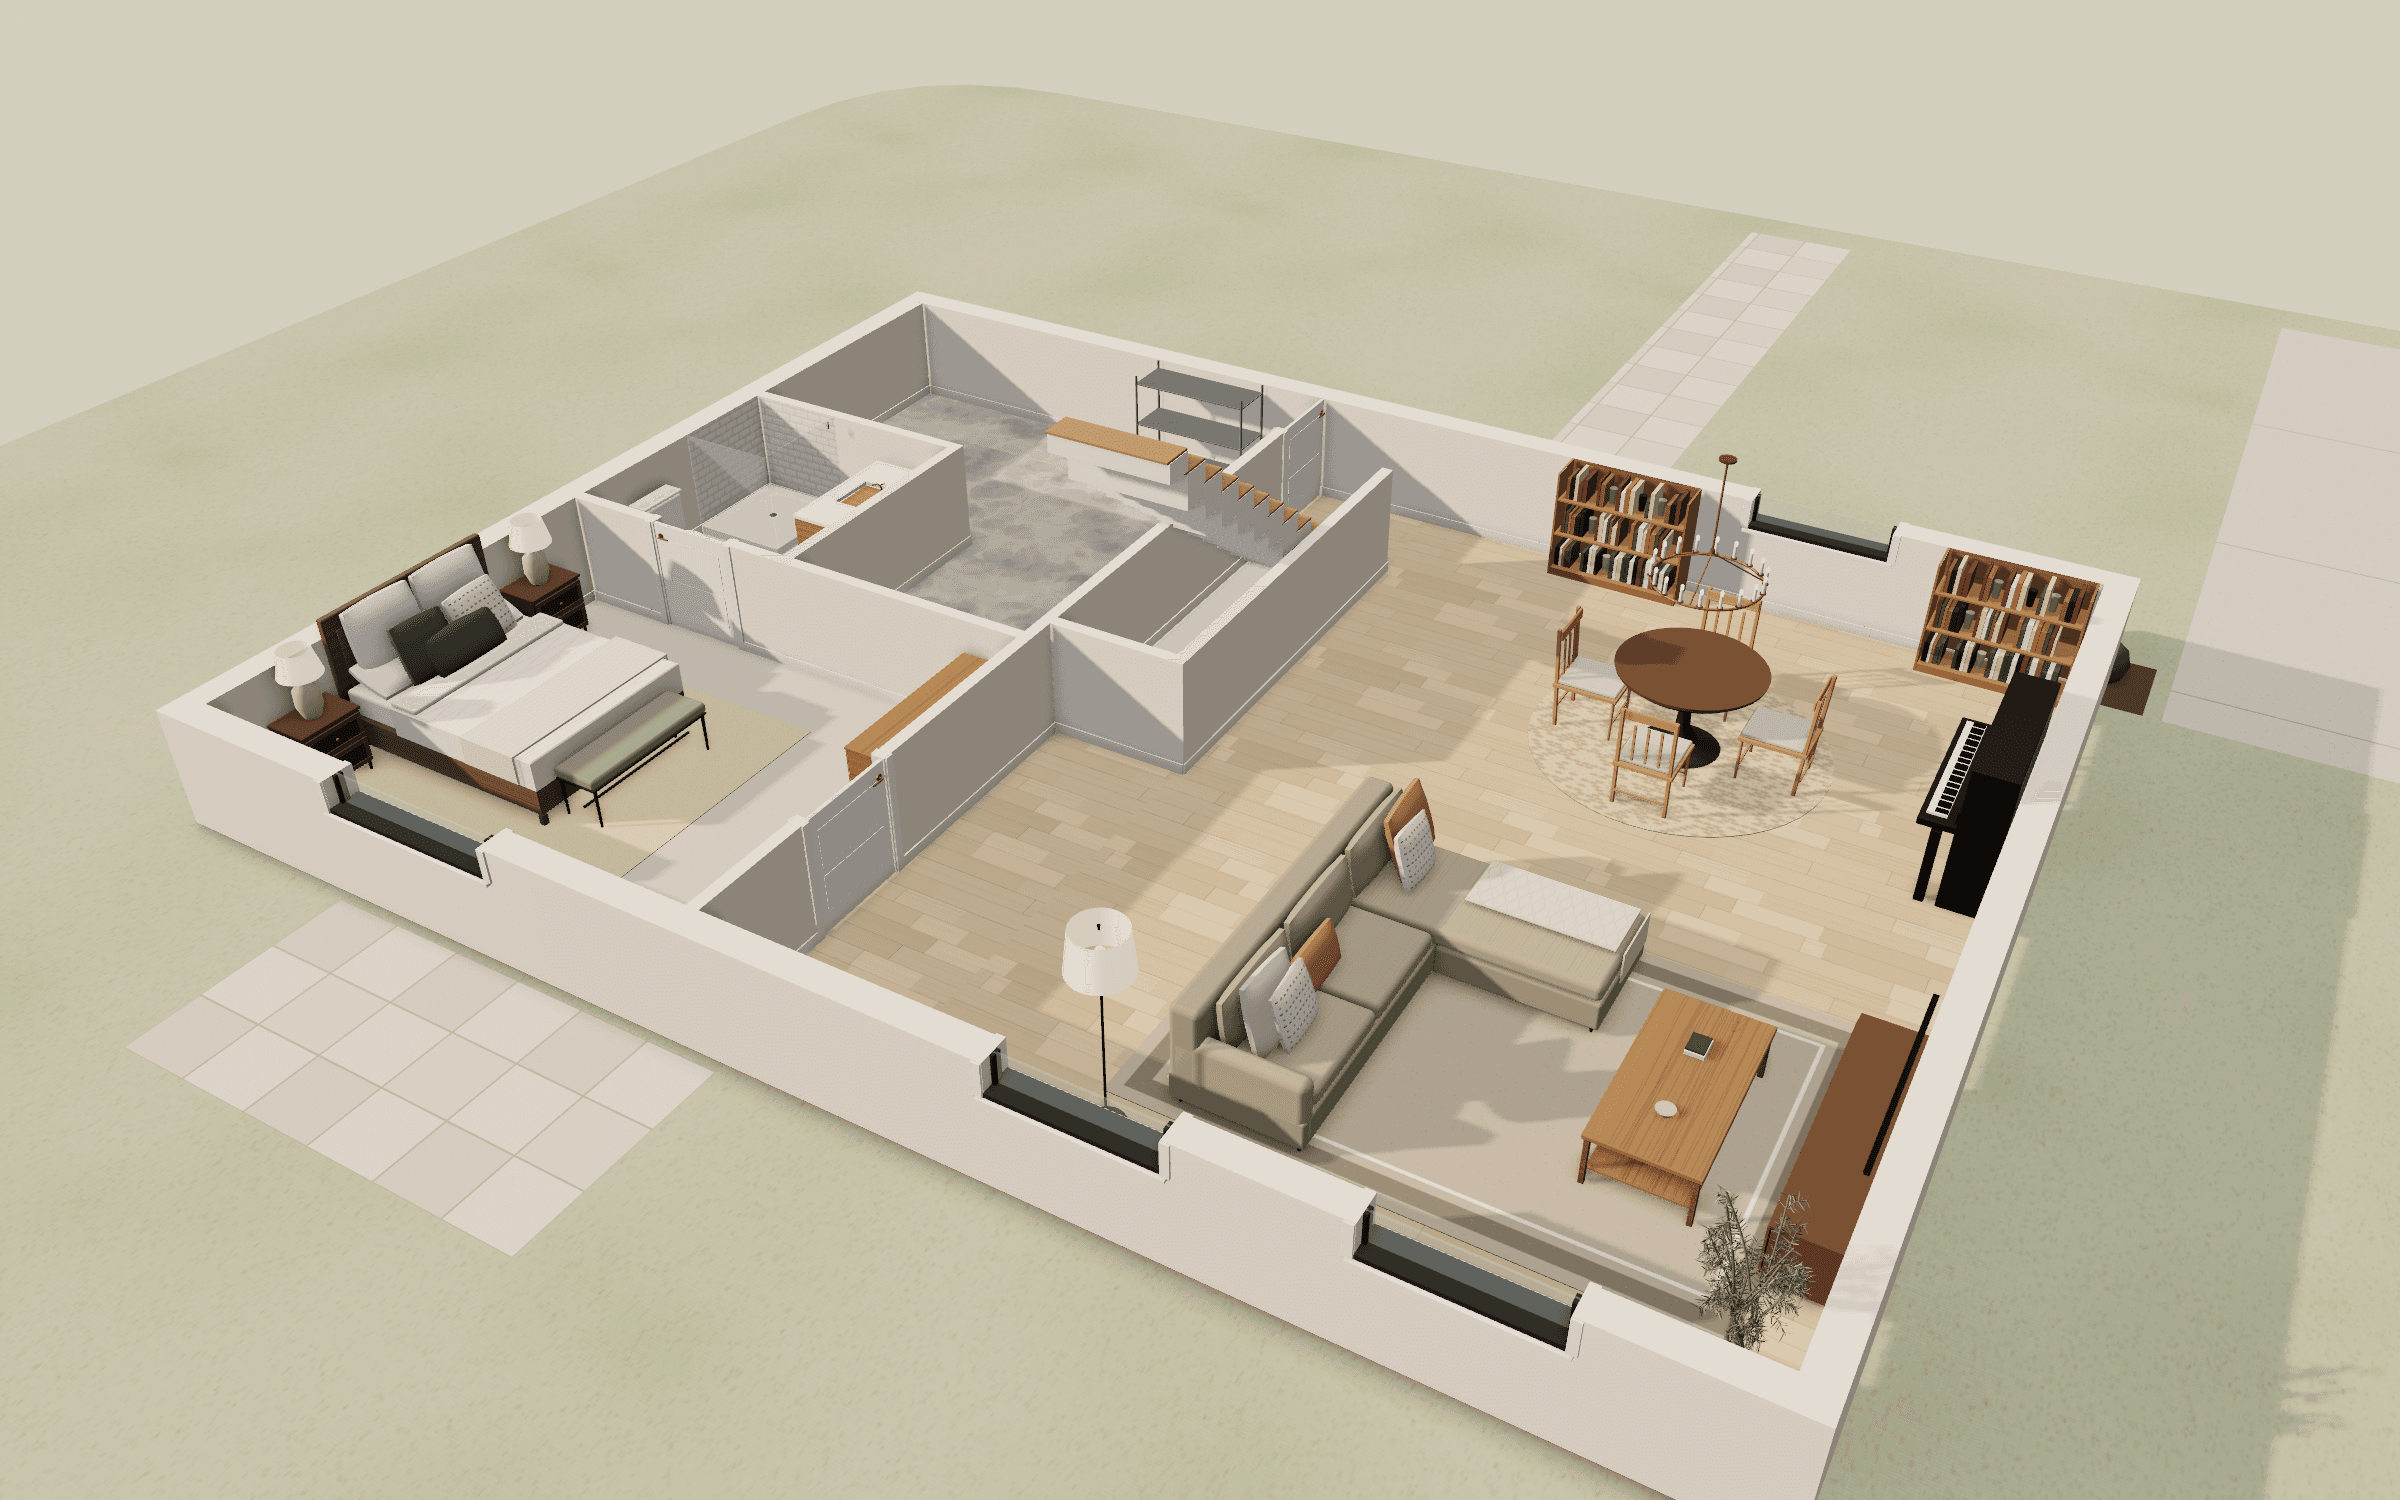
Furnish it at true size.
Drag in real furniture at true size. A piece that overlaps a wall turns red and tells you by how much.
Know it fits before the movers do.
As you move a piece, Selfstage outlines it in brass while it is clear of the walls and in red when it overlaps one, and tells you by how much. To check a gap, measure between any two points.
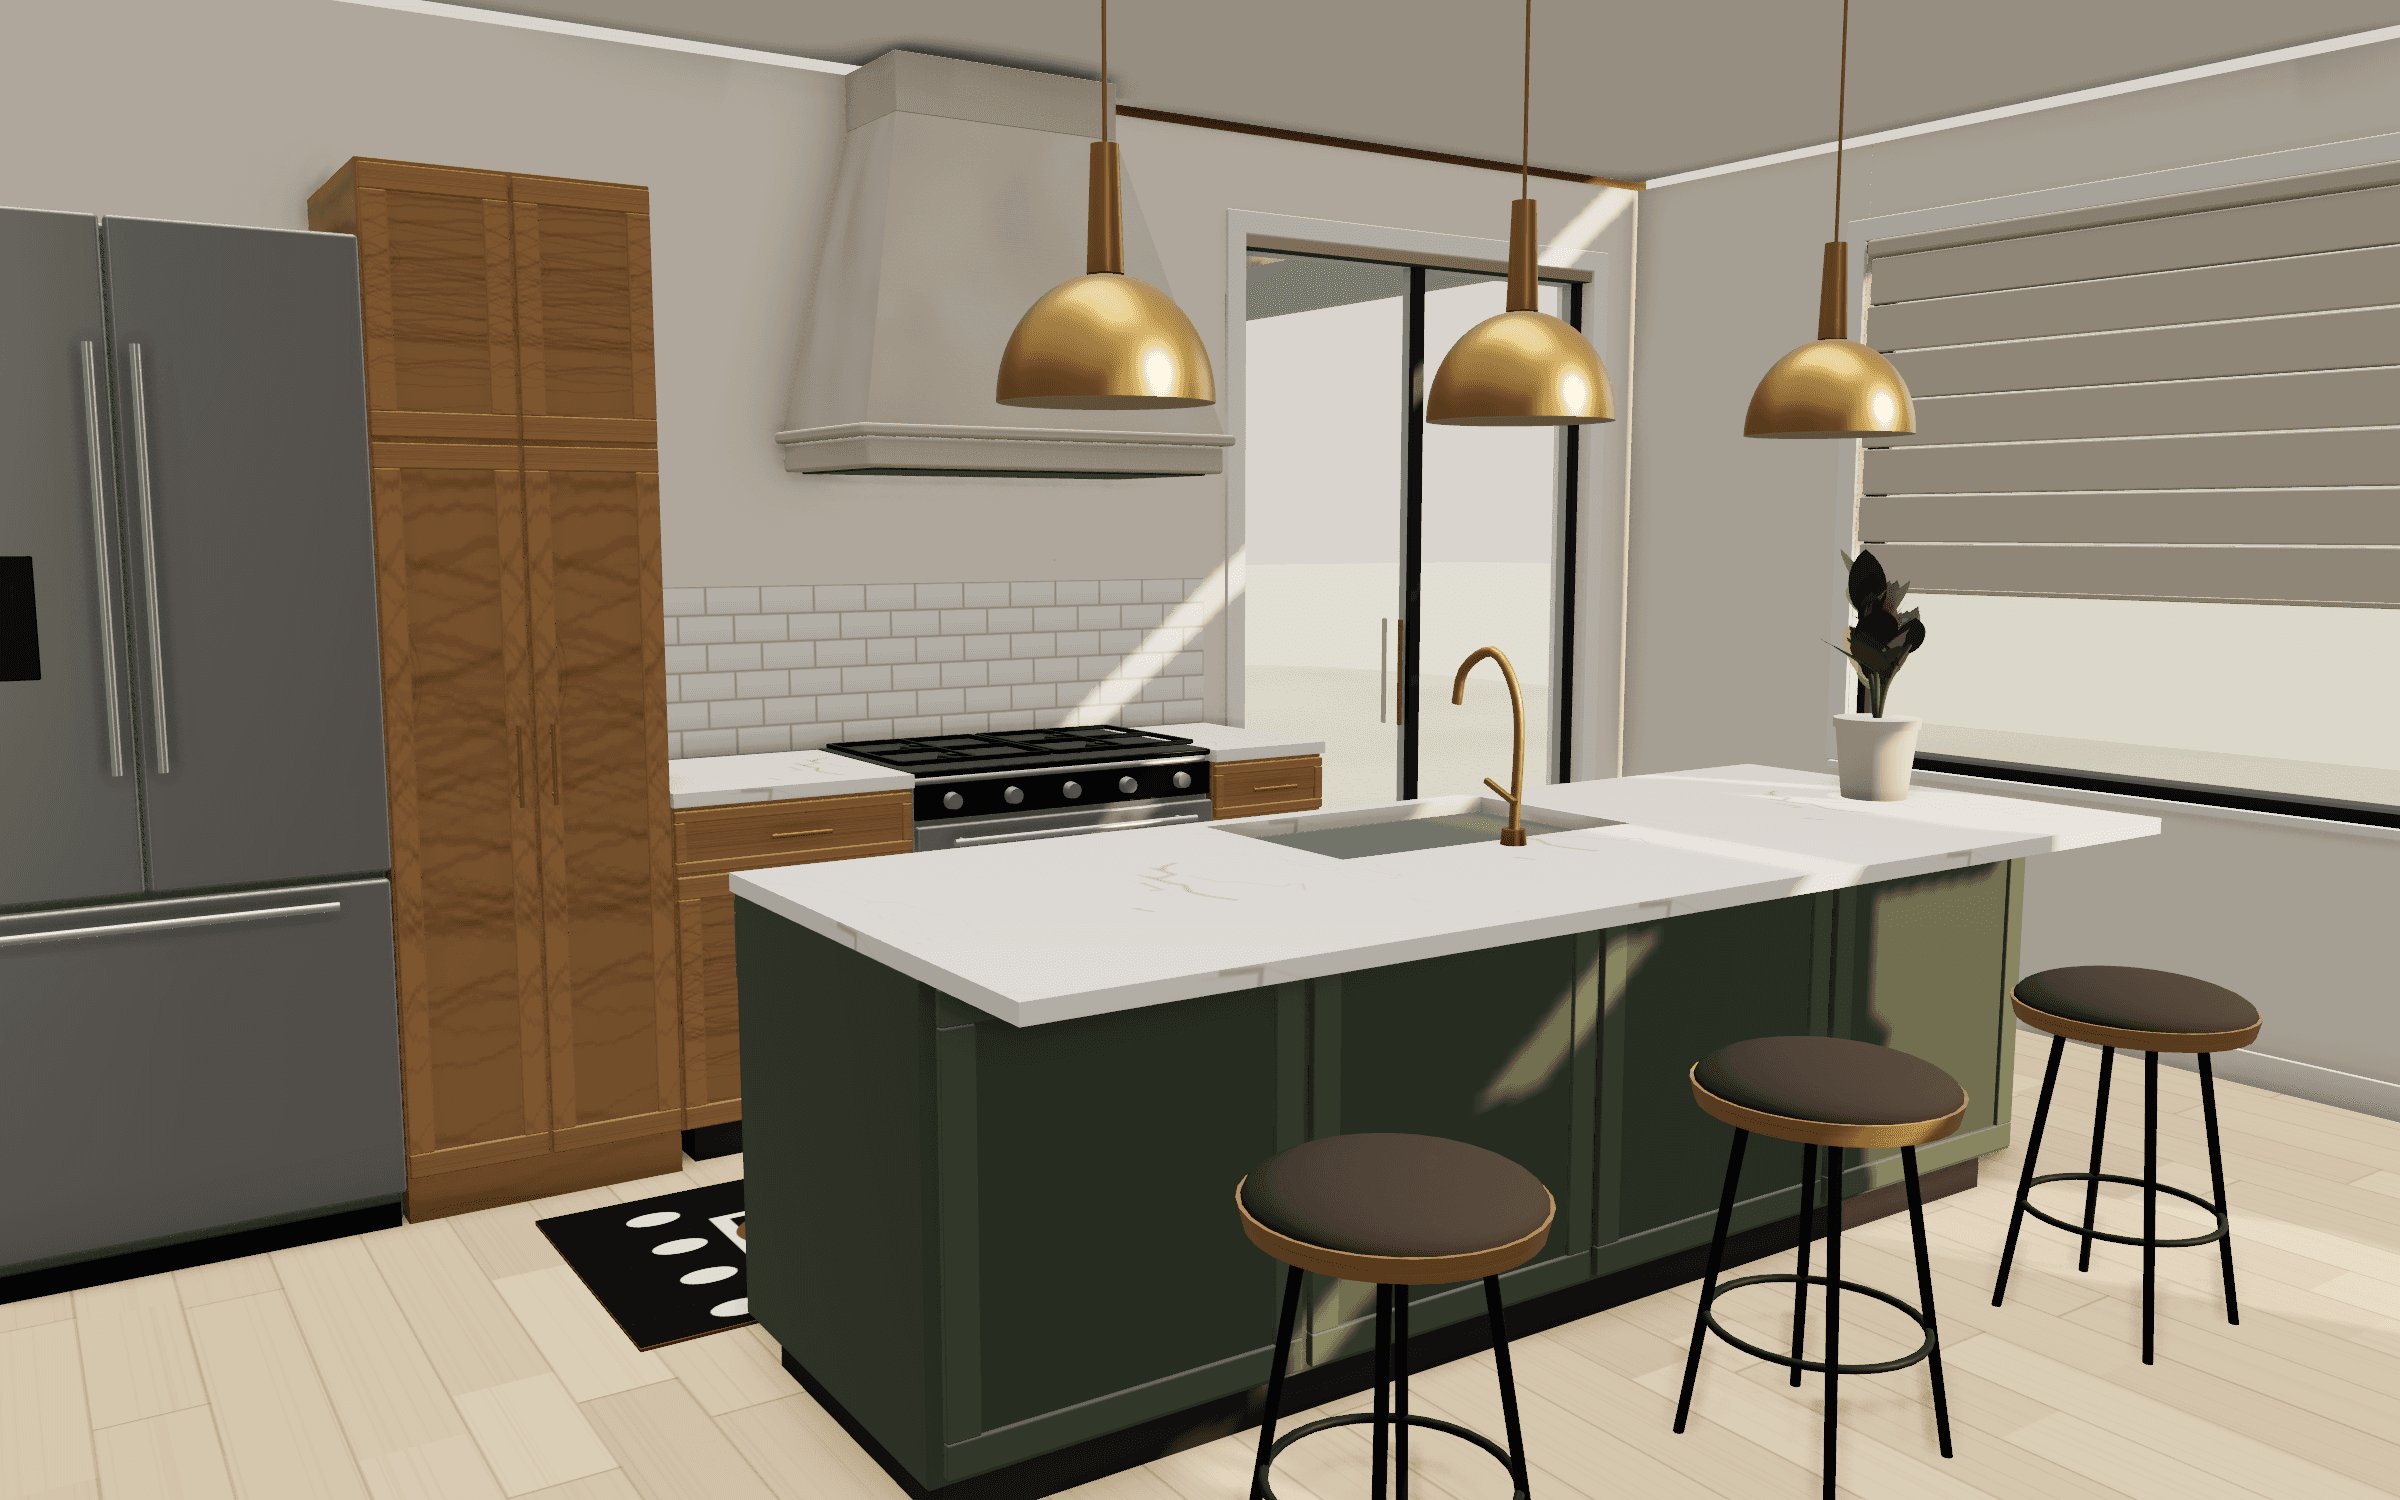
Try the options before you choose them.
Switch on the loft or the finished basement and the plan changes in place. Your furniture stays where you put it.
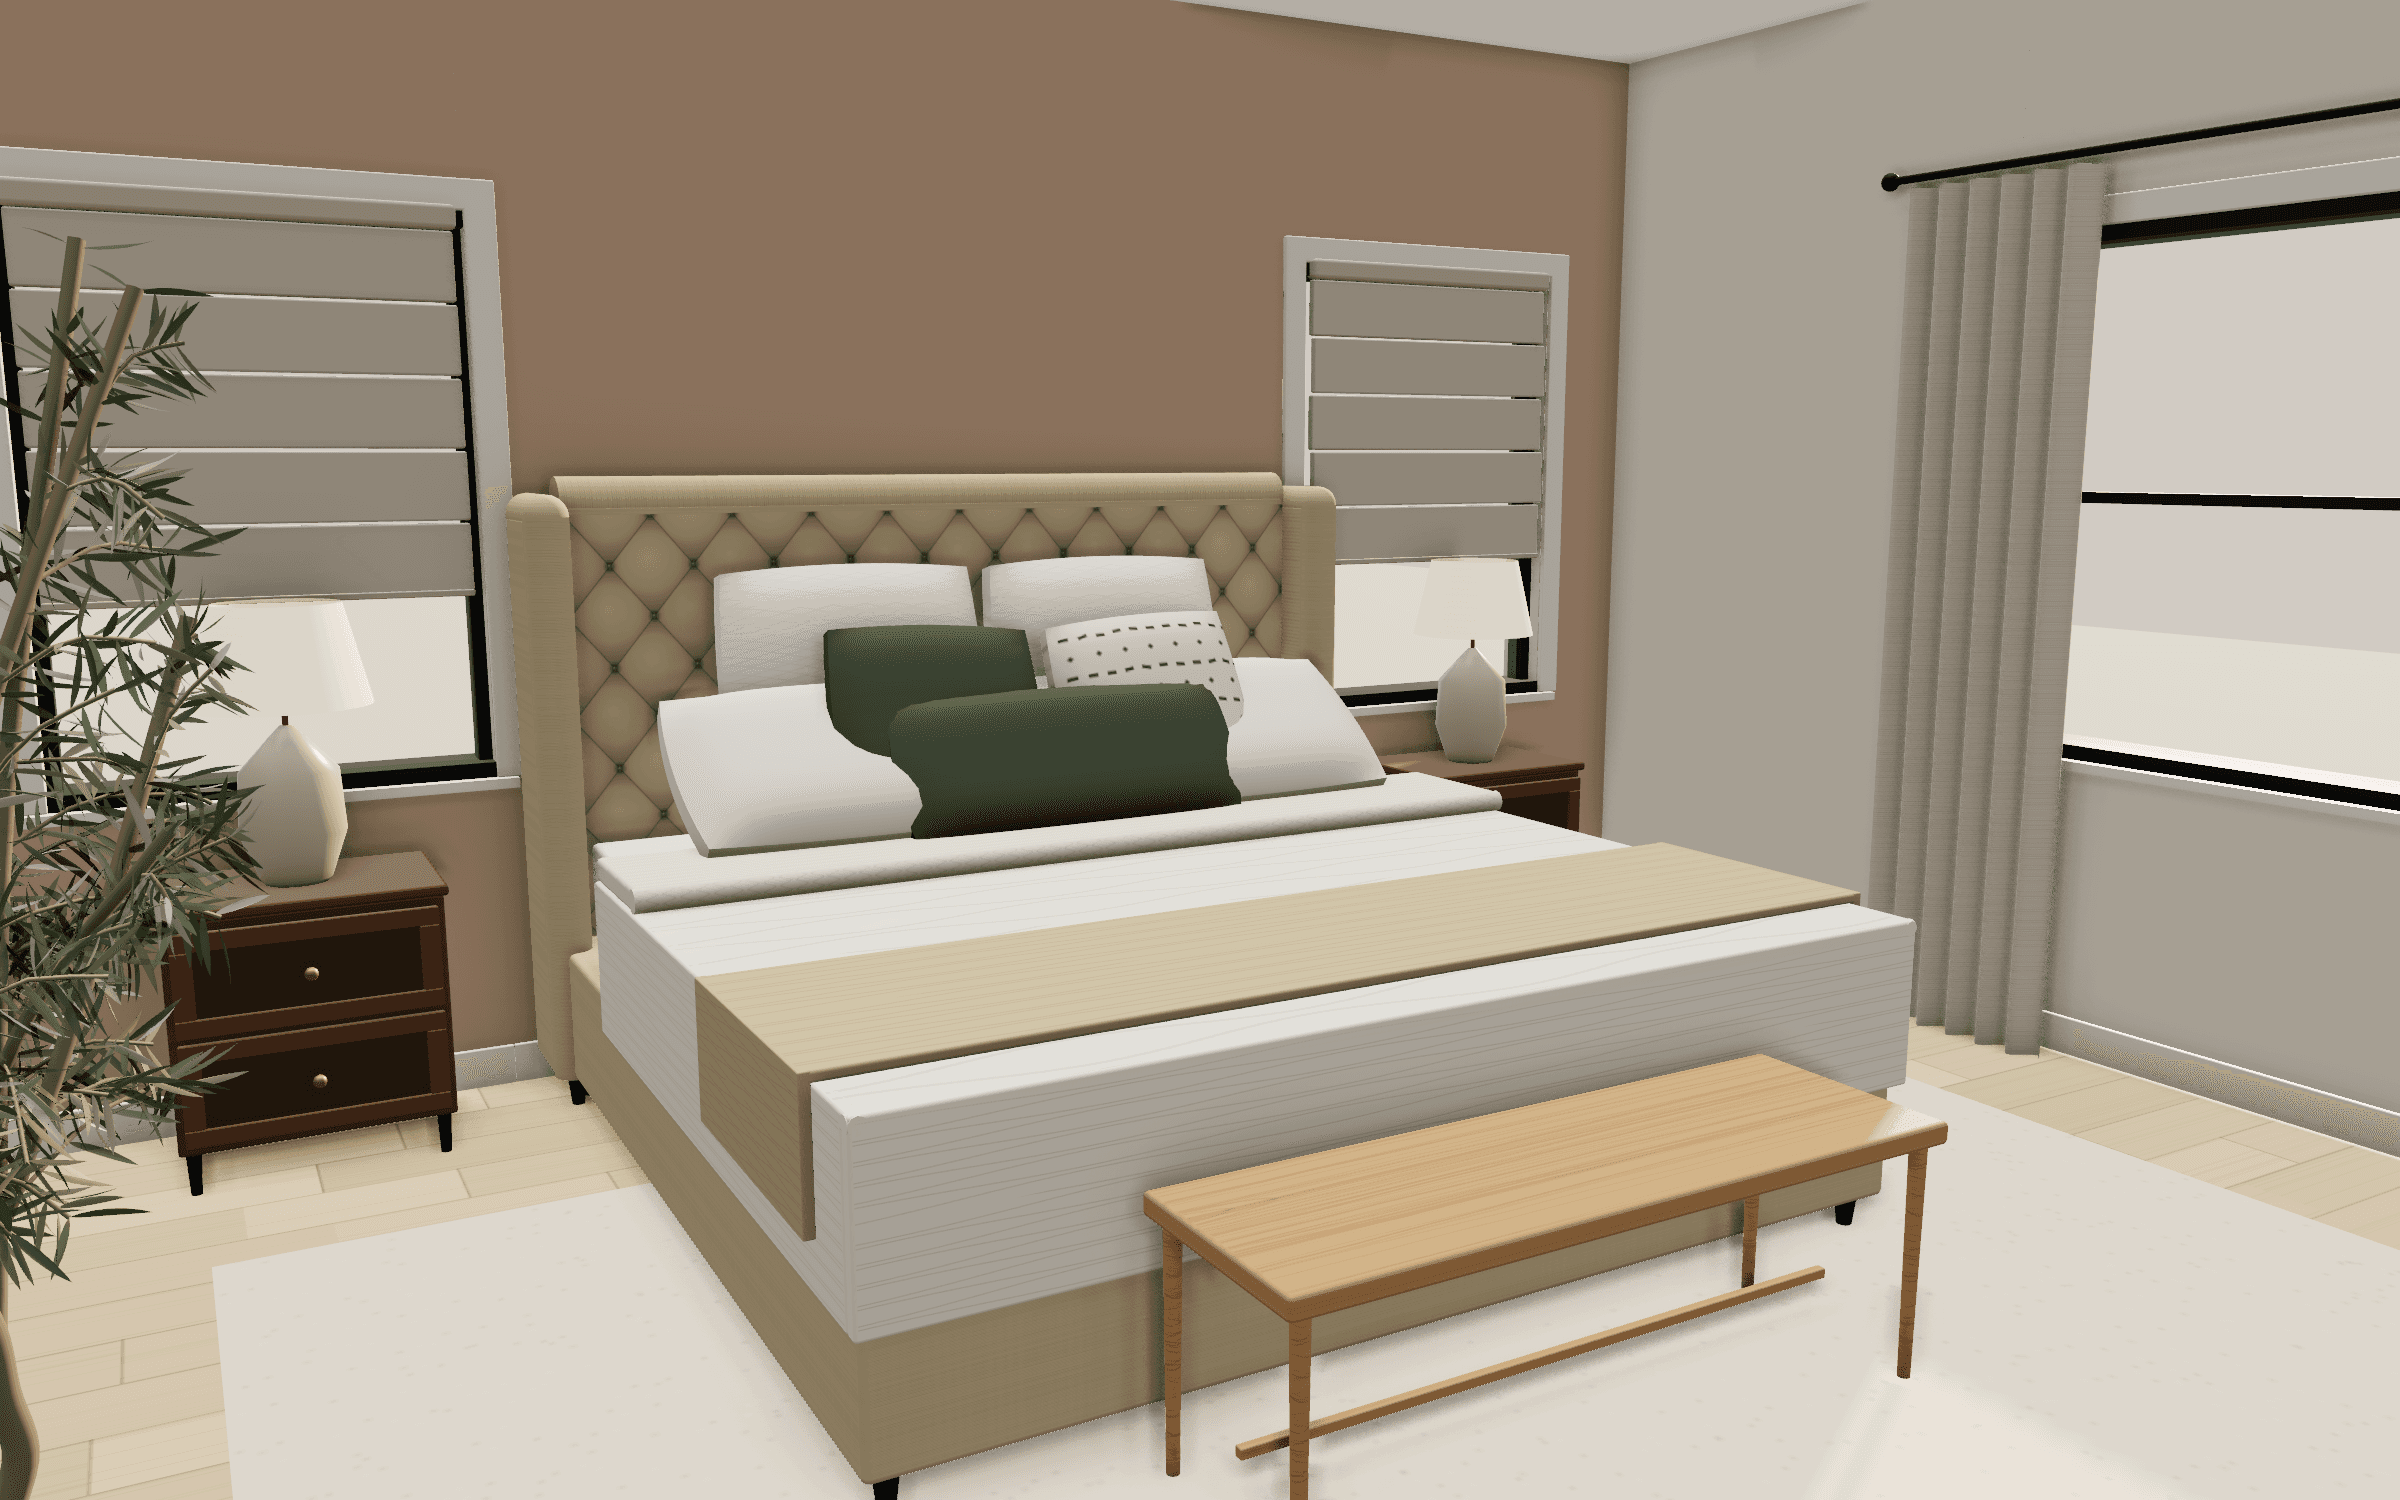
Try the finishes in the room you just furnished.
Swap the floors, paint a wall, change the counters and cabinet color, and see it in daylight.
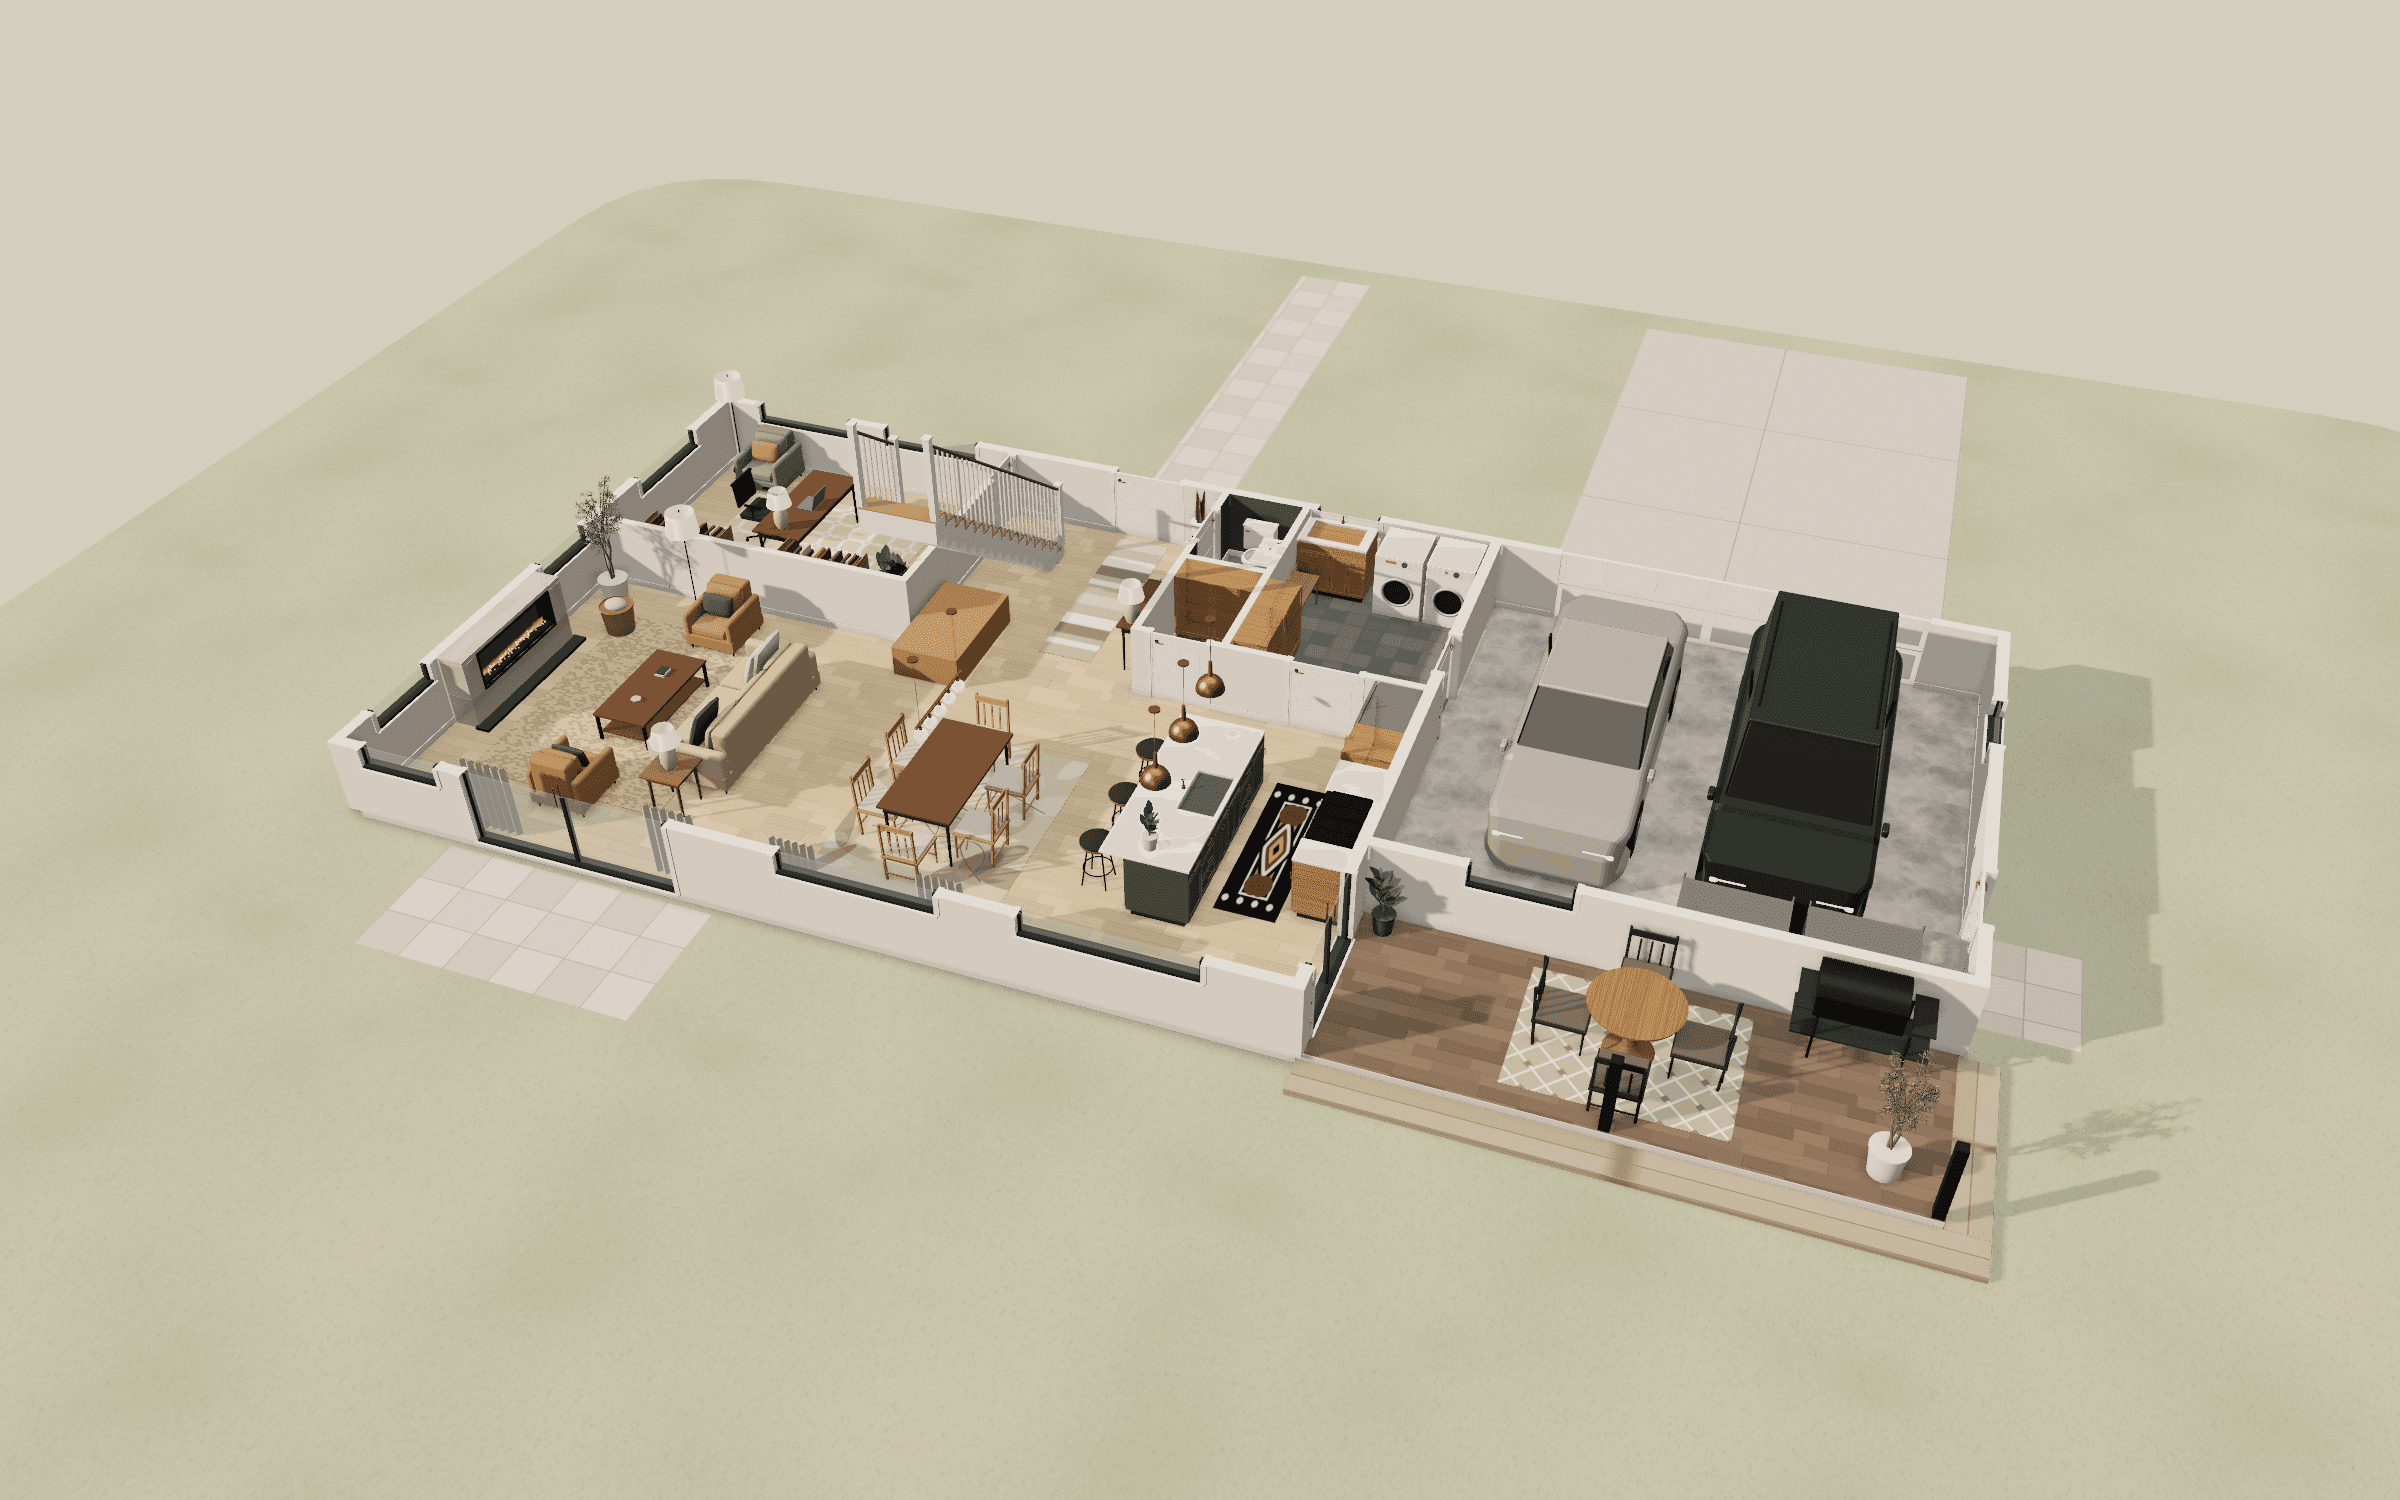
Turn the house around. Click to load the 3D view. Open the full demo
Show clients the home, not the PDF.
Send a link. Your client opens the furnished home in a browser on a phone or laptop, with no account, and walks through it at true size. They can switch plan options and measure, and nothing they do changes your home.
See Selfstage for prosZillow research finds listings on Zillow that include an interactive floor plan receive 79% more saves than homes without, and are 10% more likely to go pending within 30 days.
Free to explore. Credits for the AI steps.
Placing furniture, measuring and switching plan options are always free. Importing a plan and AI edits use credits, and the cost is on the button before you confirm.
Questions
Does it work with any builder’s plan?
Yes. Selfstage reads plans from any builder, listing or sketch, and does not favor any builder or brand.
How accurate is it?
It is as accurate as the sizes on your plan. Every size it copied is drawn solid and every size it estimated is drawn dashed, and it lists what it was unsure about.
Does this replace a survey?
No. For anything you are about to build or buy, confirm critical sizes on site.
Who owns the plans I upload?
You do. A home you build is yours, and a plan you upload stays your file. We use it to read the plan and show you the home. A home is only visible to others if you share its link. We state no retention period until it is set.
Start with the demo home.
It takes no account. Move the sofa, open the loft, walk the stair.