How it works
Four steps. Two of them can use credits, and the cost is on the button before you confirm.
Upload your plan
Upload a PDF, a photo or a scan. Selfstage reads the walls, doors, windows, stairs, room names and any sizes printed on the page, then builds the home in 3D.
Use an image at least 1500 px wide. A sharper file means fewer things to check afterwards. Cost: credits, with the number shown before you confirm.
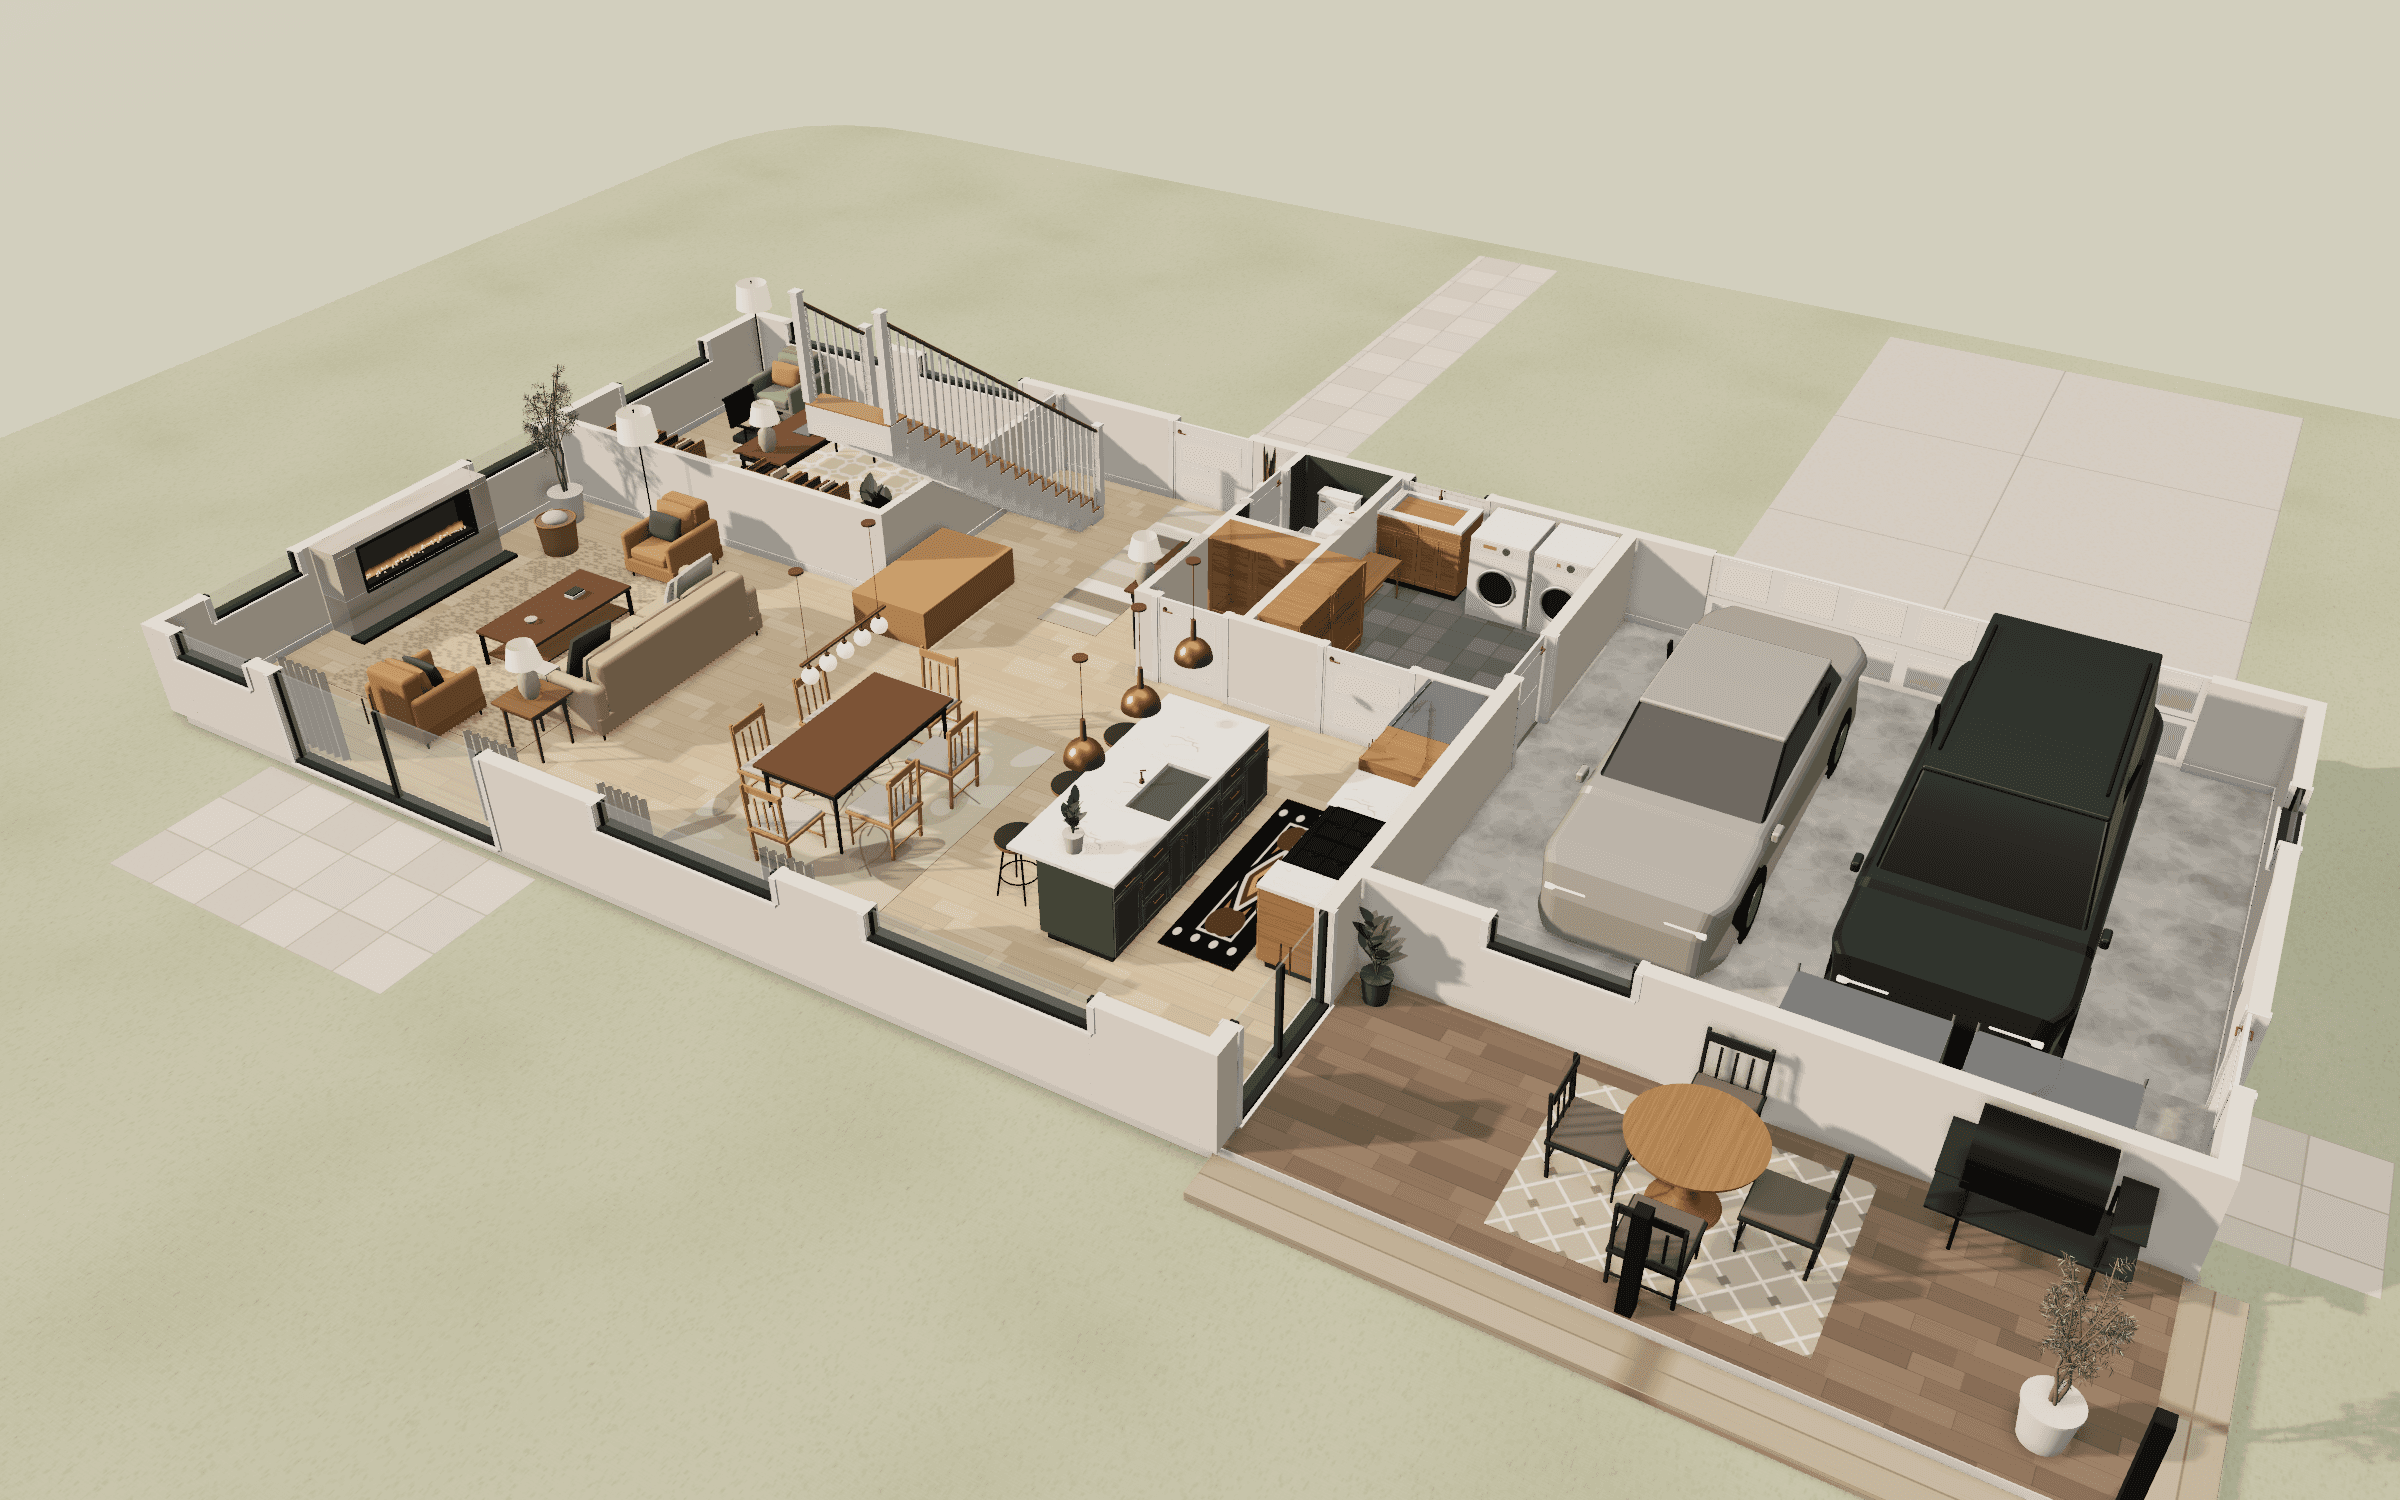
Check what it read
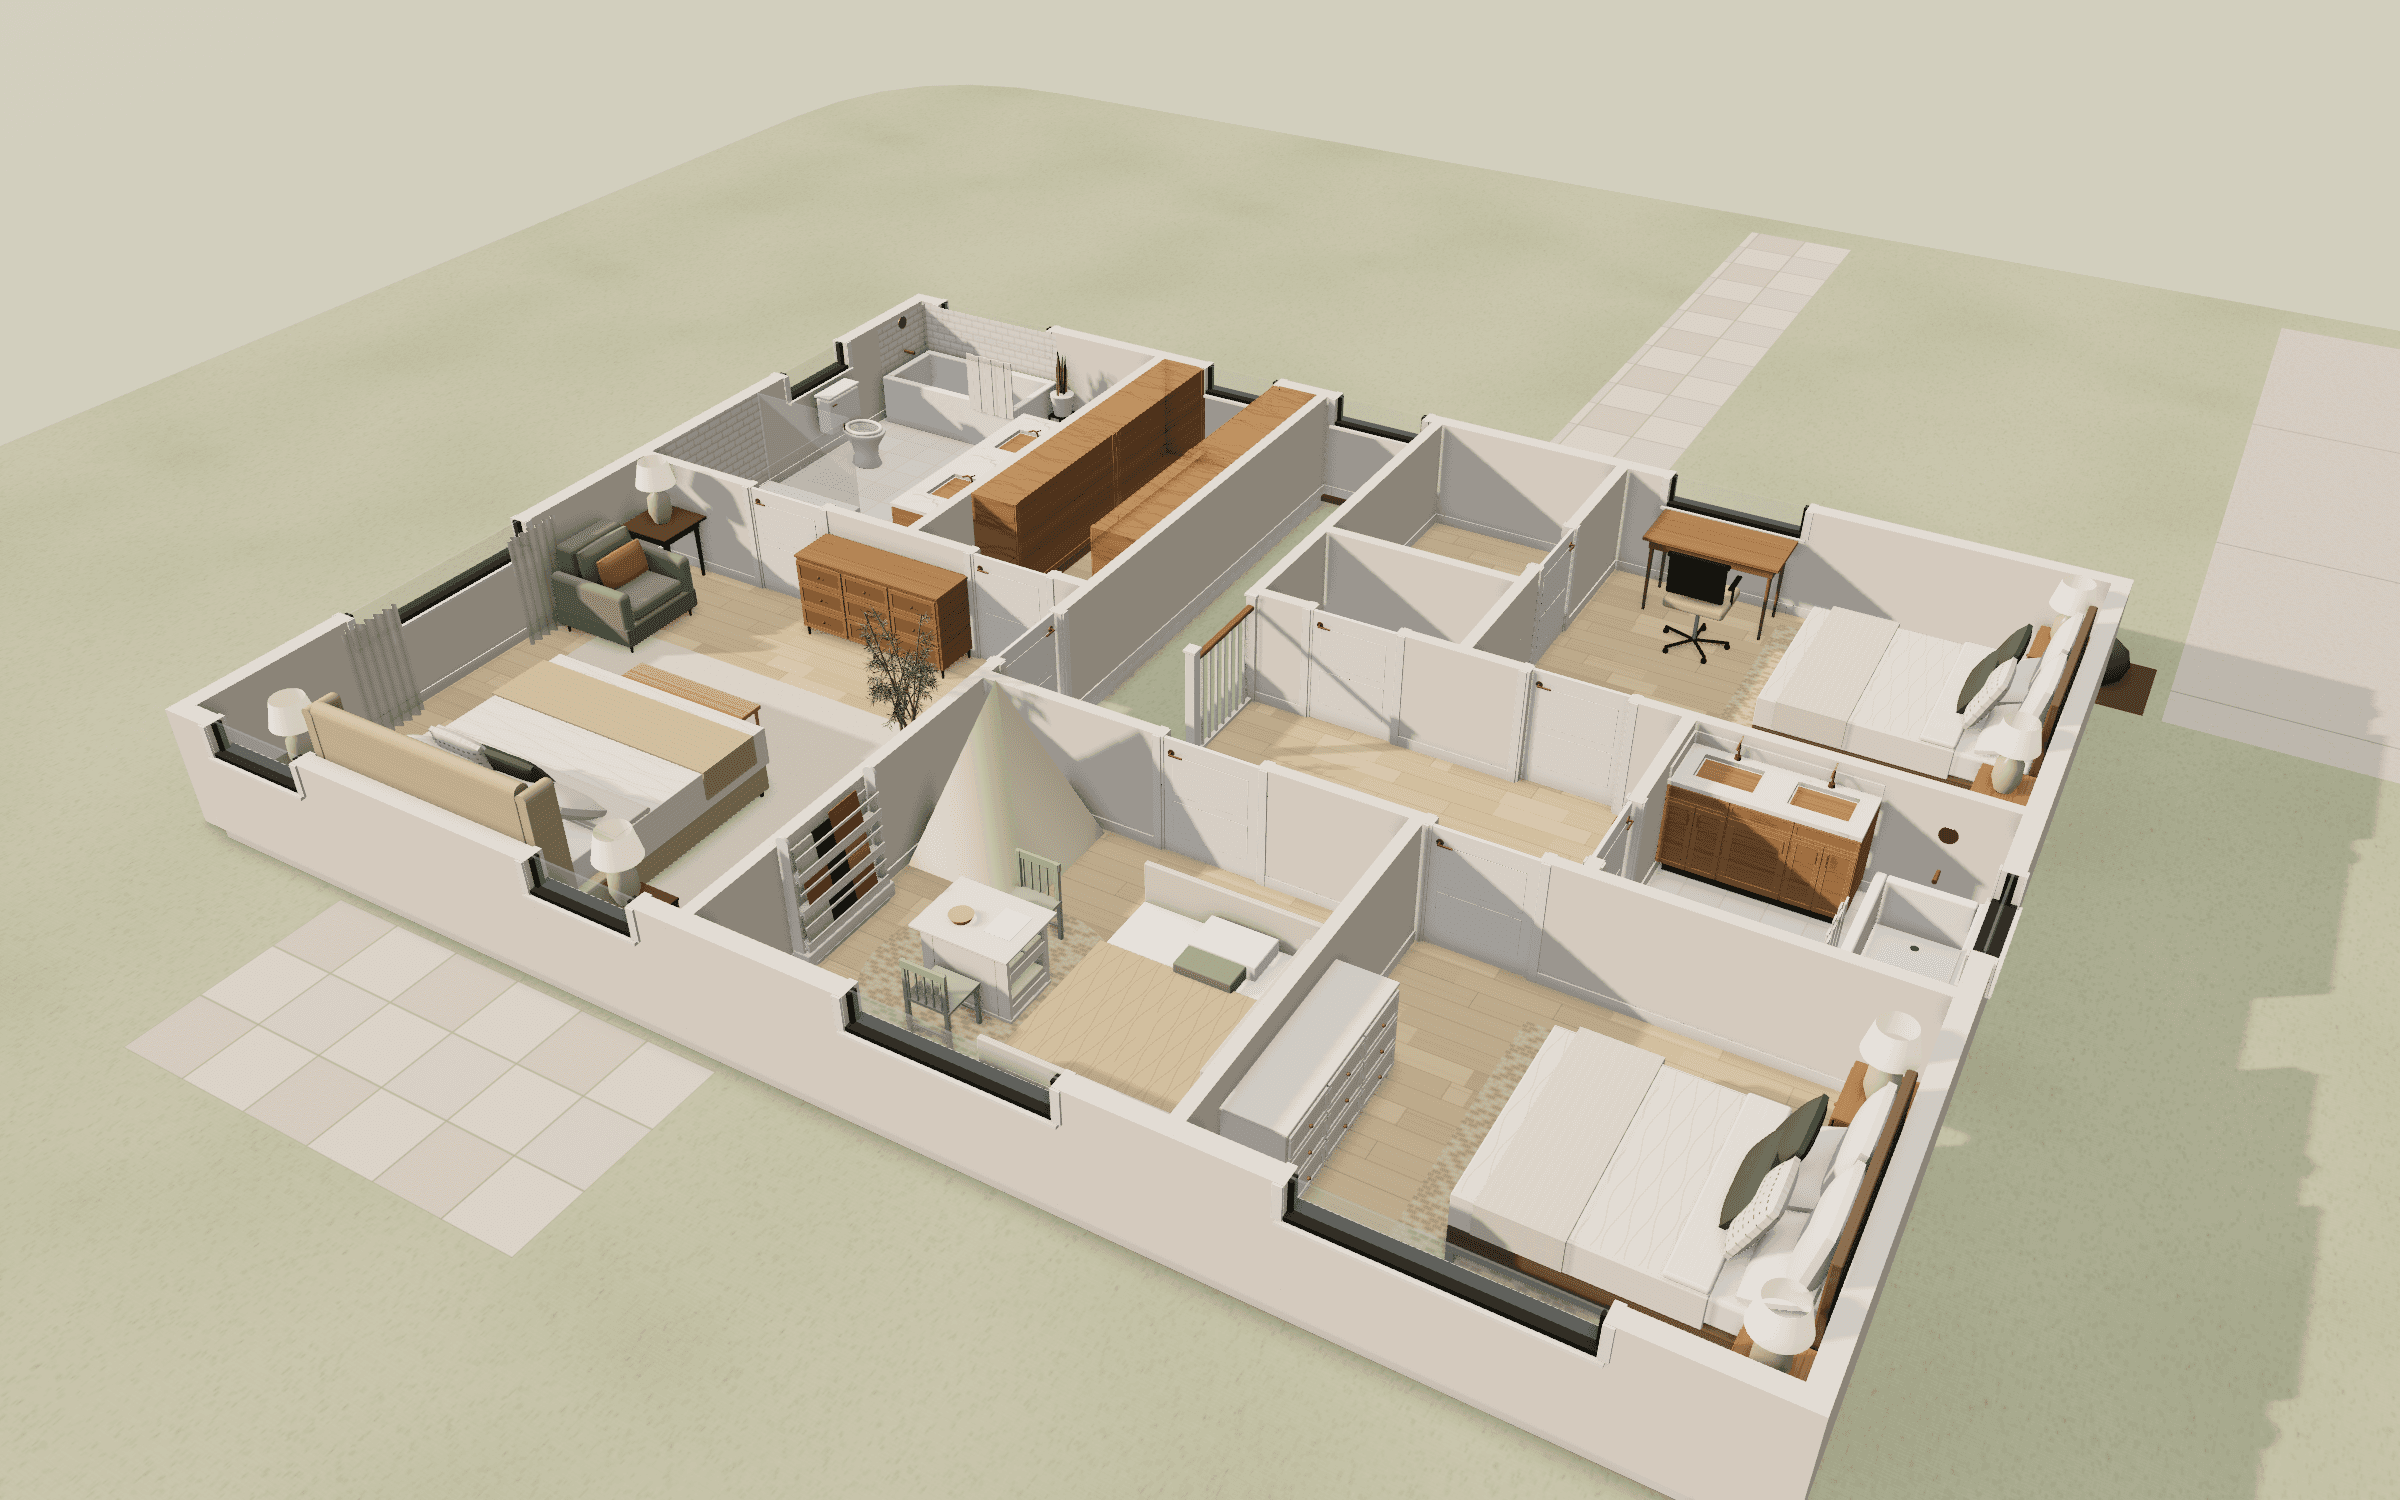
You get the 3D home and a short list of things Selfstage was not sure about. Every room size shows where it came from: a solid line means the size was copied from your plan, a dashed line means it was estimated from the scale.
Type the right size over any estimate and the home rebuilds. Nothing is hidden: if it guessed, it says so.
Furnish at true size
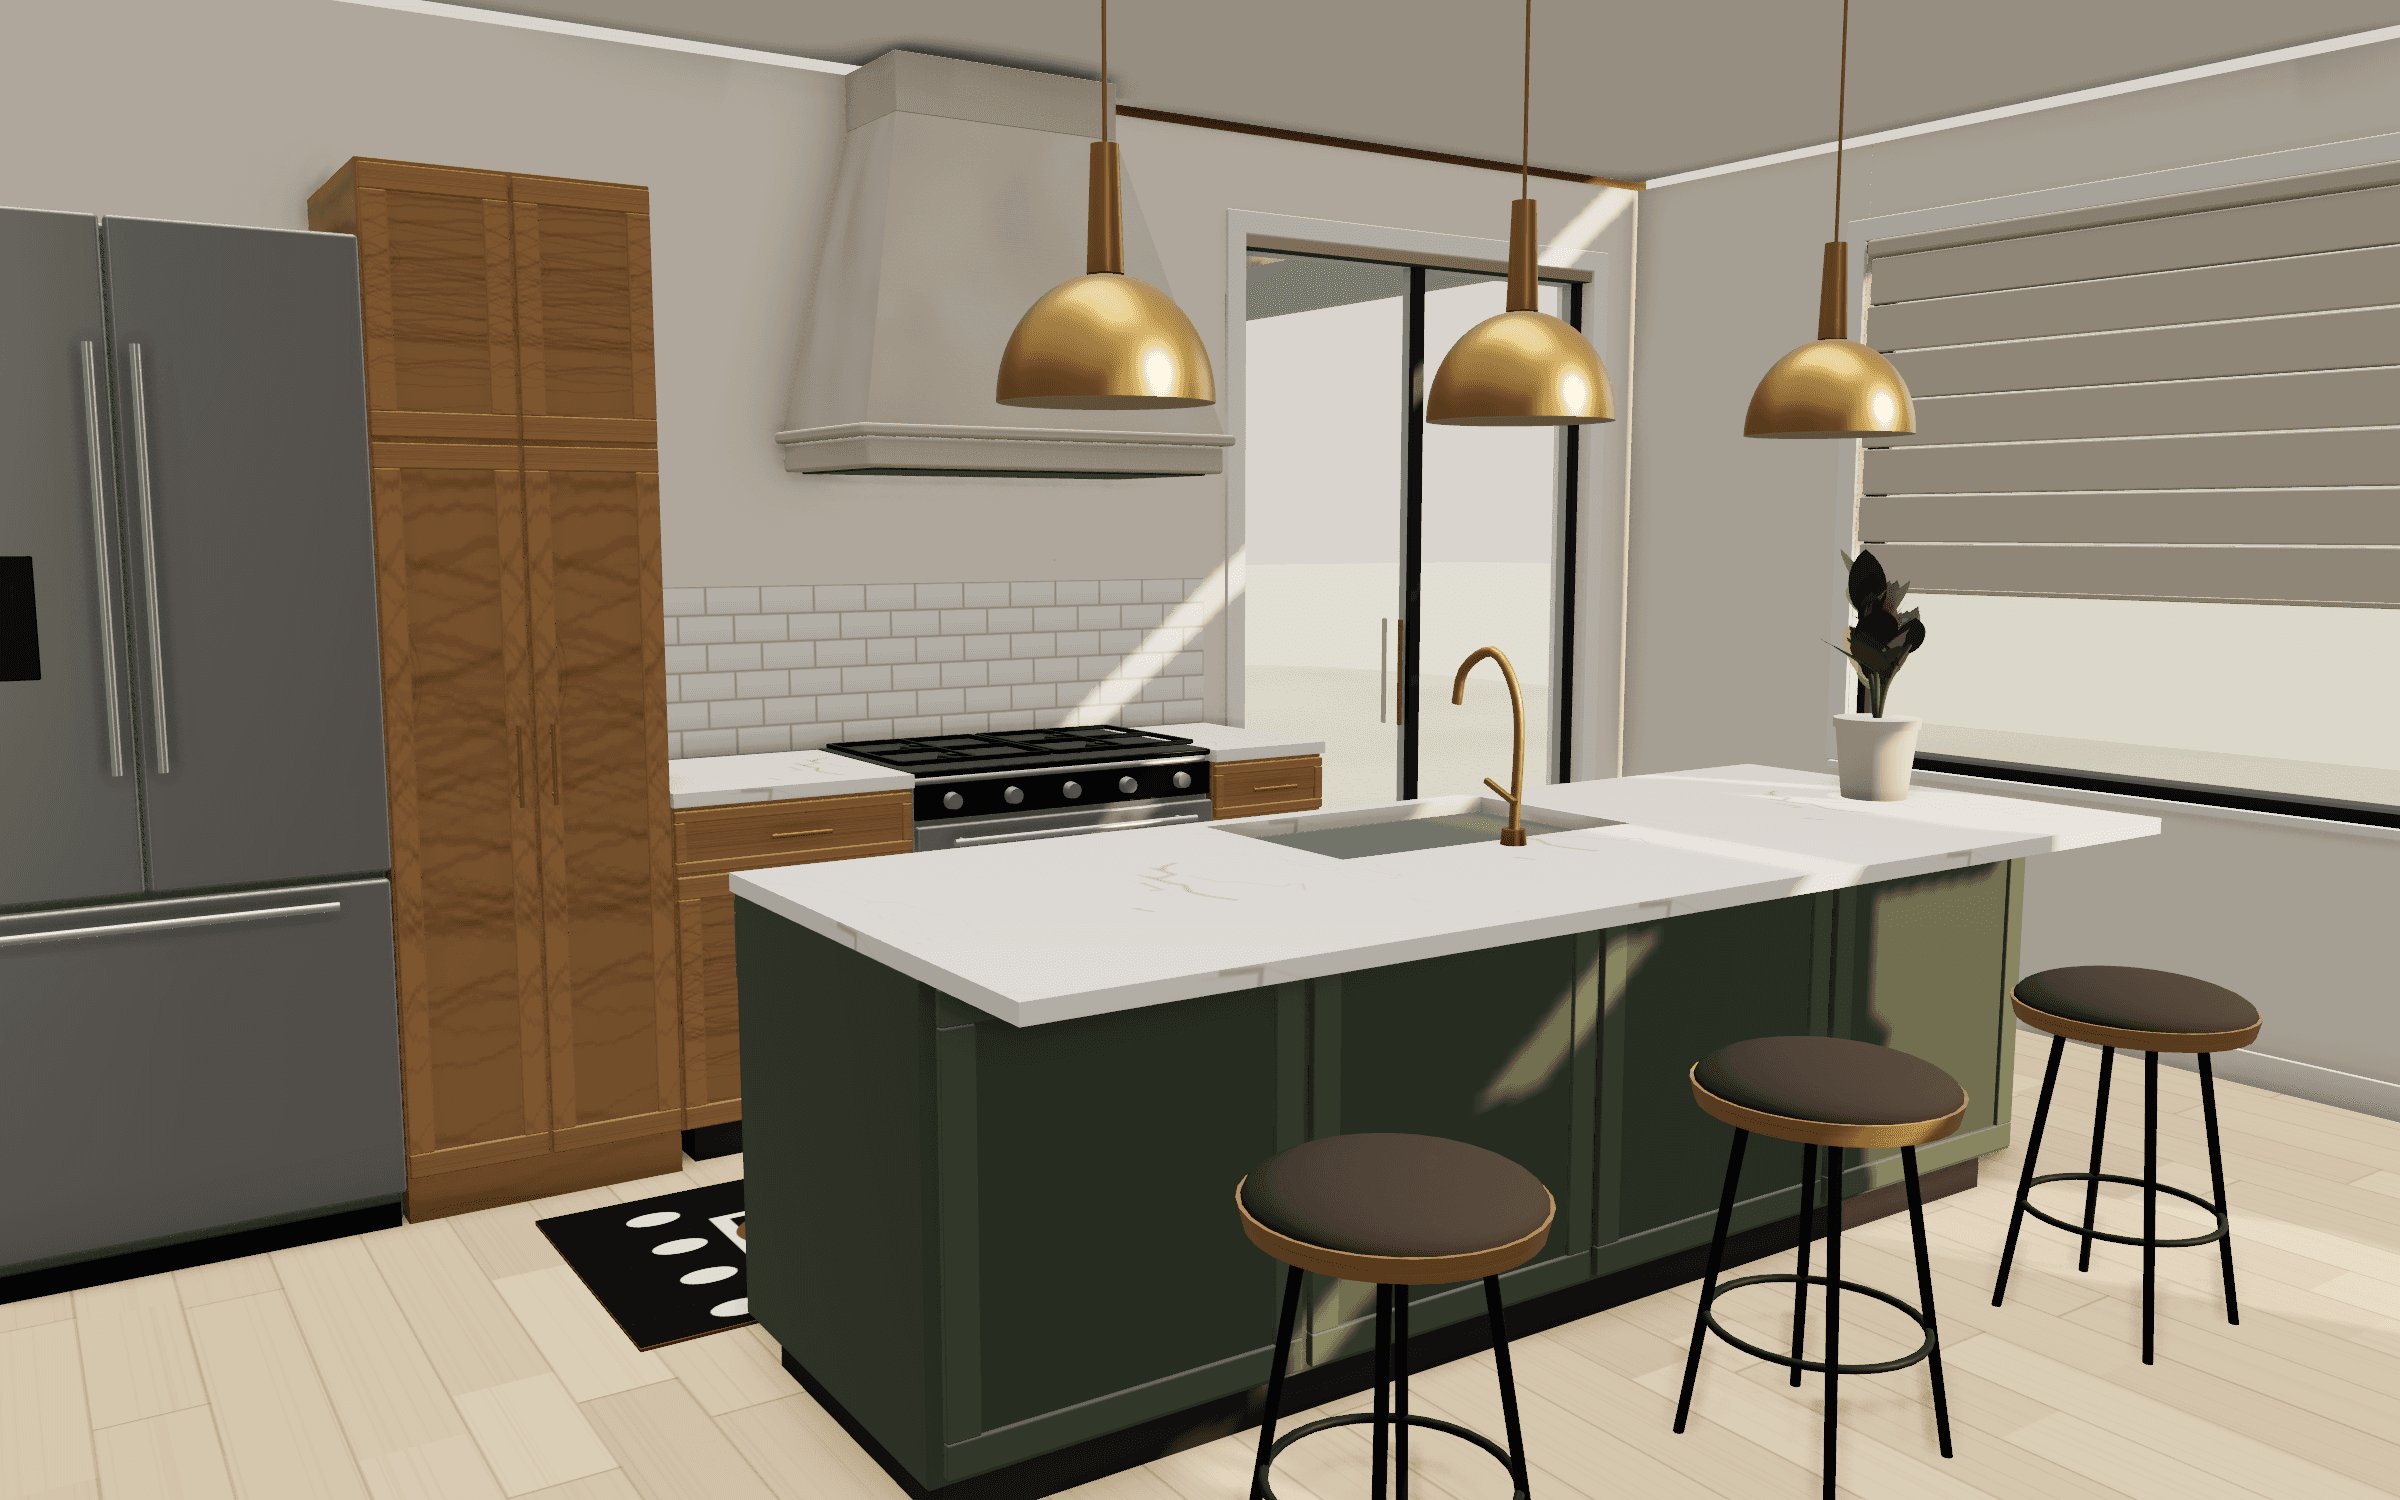
Pick pieces from the catalog or type a width, depth and height. Each one goes down at true size. As you move it, its outline stays brass while it is clear of the walls and turns red when it overlaps one, with how far it overlaps. To check a gap, measure between any two points.
A custom piece built from a photo or description is an AI step. Cost: credits, with the number shown before you confirm.
Share it
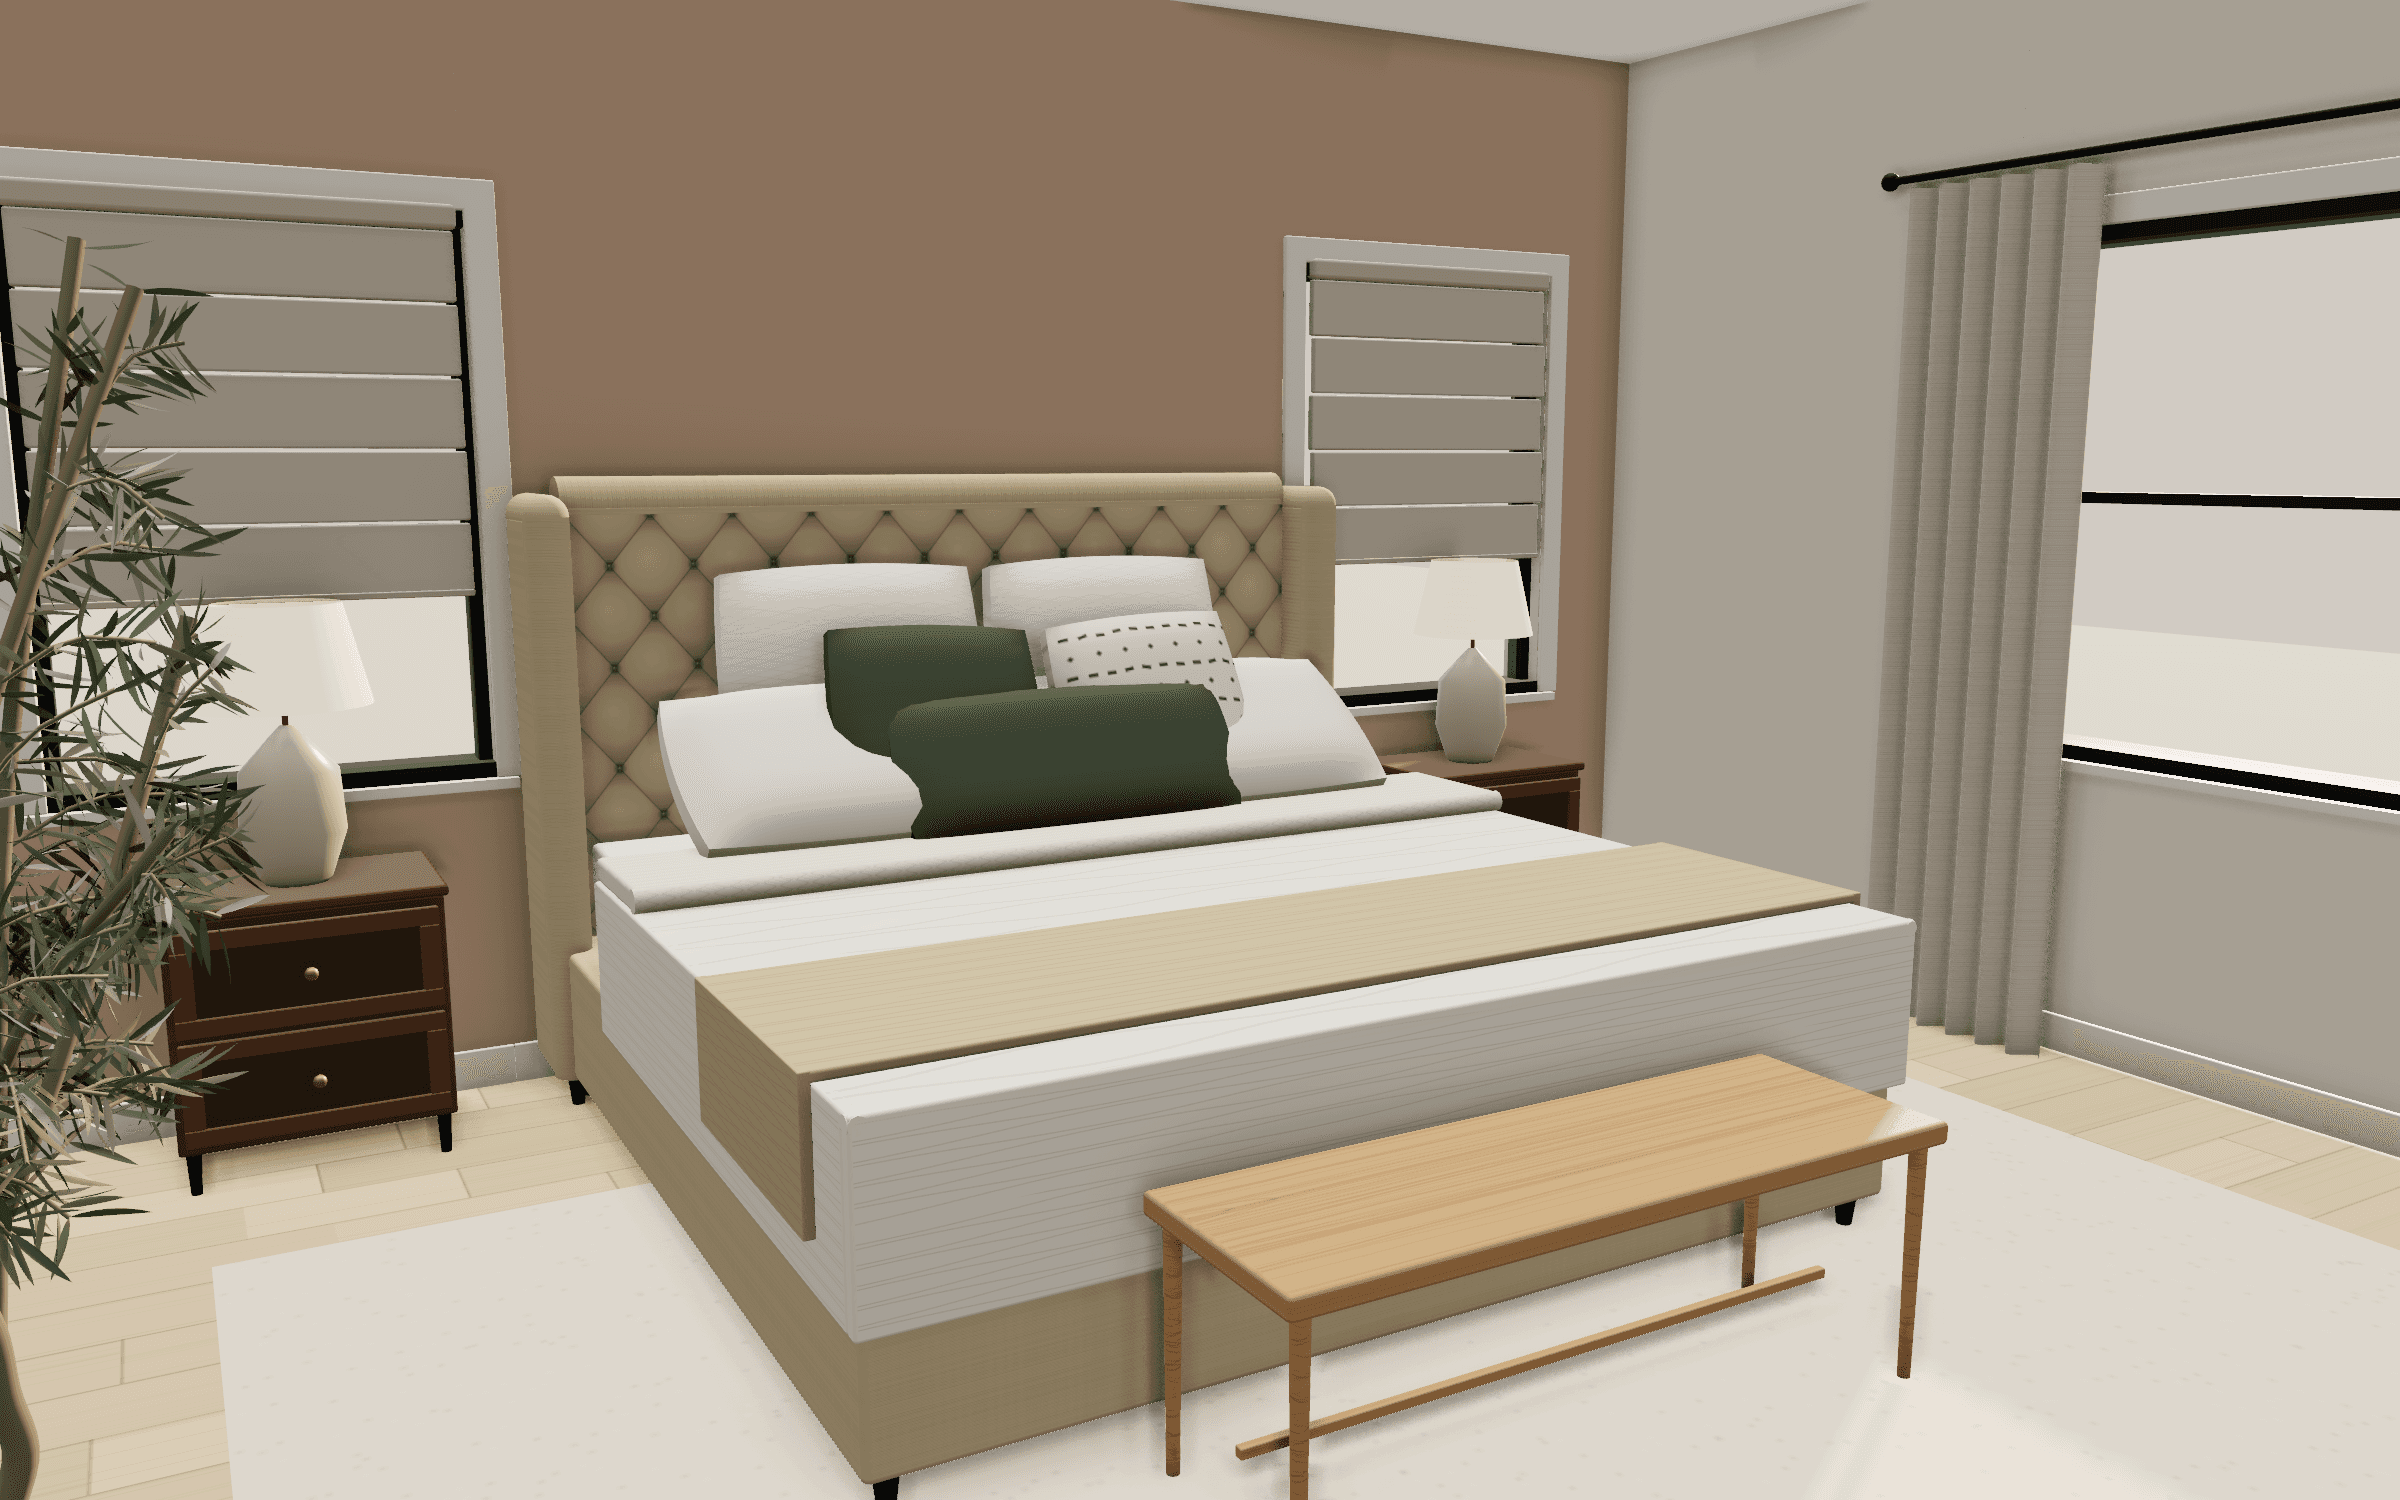
Send a link. Whoever opens it walks through the furnished home in a browser, with no account, and can switch plan options and measure. Nothing they do changes your home. Plan options such as a loft or a finished basement are switches on the same plan, not separate files.
Sizes are in feet and inches, with real prime marks, 12′4″, not quotes.
See what each action costs on the pricing page, or read how accurate this can be on the trust page.